

 Site Map

-
Commercial Real Estate
- Brokerage Services
- Develop and Construct
- Group Brokerage
- Industrial
- Land
- Multi-Family
- Retail
- Property Management
- Tenant Representation
-
Group Brokerage
- Churches
- Medical Space
- Hotel/Motel
- Restaurant
BEDS4
BATHS3 full
SQUARE FEET2,390
MLS#26035397
STATUSNew Listing
PROPERTY TYPEResidential - Single Family
SUBDIVISIONWALTON HEIGHTS
NEIGHBORHOODLittle Rock
Property Description
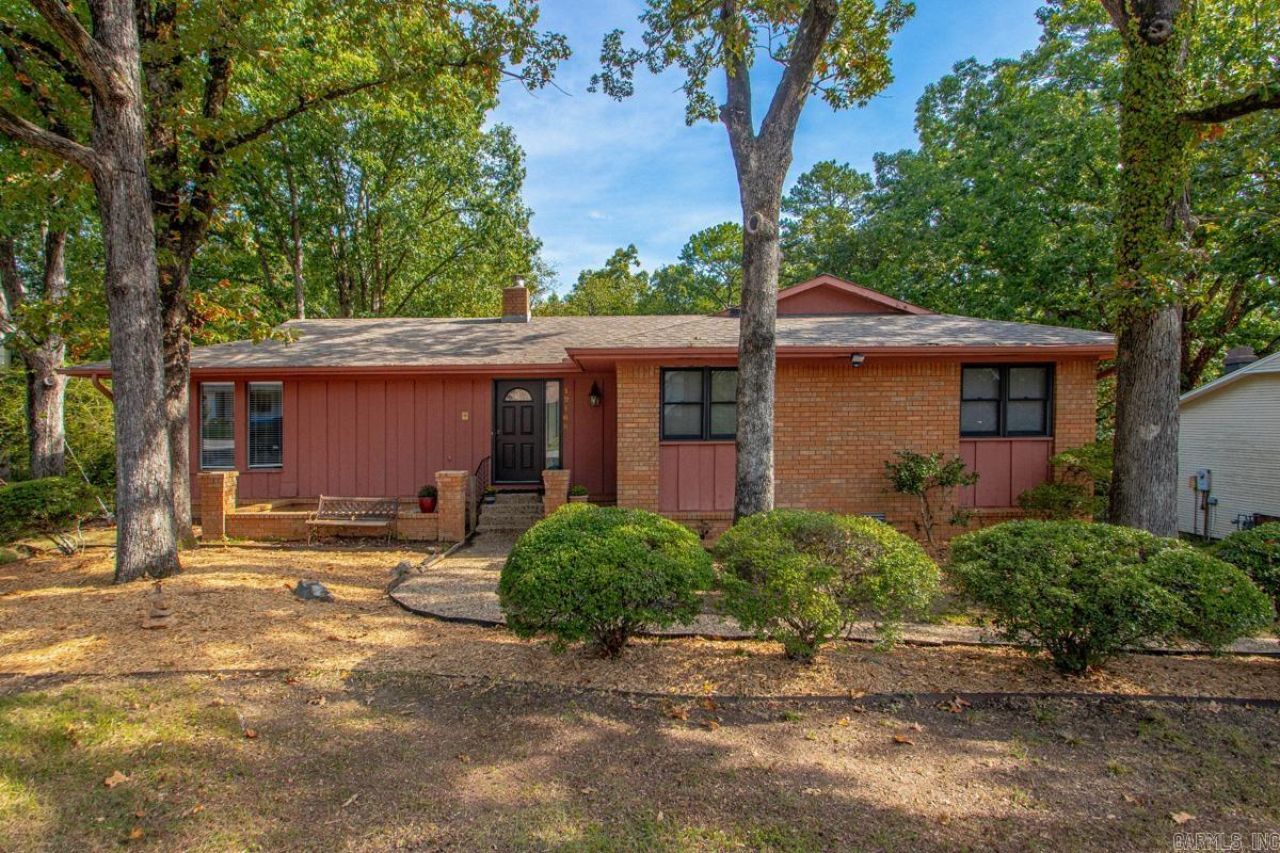
Your own private oasis in the middle of town! Located just seconds from Cantrell Road, this four-bedroom, three-bath home offers a rare combination of convenience, space, and natural beauty. The main level features three bedrooms and two full baths, while the lower level provides a private guest bedroom and an additional full bath. Step through the front door into a spacious dining room that flows into a peaceful sitting area beside the breakfast bar. Large windows showcase the surrounding trees and fill the home with natural light. The kitchen is ready for your next meal with granite countertops and a generous storage pantry conveniently located nearby. Down the hall, you???ll find two guest bedrooms, a hall bath, and the primary suite, which includes a private bath and direct access to the deck featuring newly replaced boards. Downstairs, a huge bonus room offers endless possibilities as a game room, second living area, media room, or entertaining space. A laundry room, full bath, guest bedroom, and separate outdoor access complete the lower level. Outside, the massive deck provides the perfect setting for relaxing, entertaining, or simply enjoying the peaceful natural surroundin
Property Features
Property Type: Residential - Single Family
Basement: Yes
Basement: Finished, Outside Access/Walk-Out
Cooling: Central
Fenced: Yes
Home Style: Traditional
Lot Size: 0.37 Acres
Roof Type: Architectural Shingle
Stories: 2.0
Taxes: $2,100
Year Built: 1972
Amenities
Washer Connection
Dryer Connection-Electric
Water Heater-Gas
Walk-In Closet(s)
Ceiling Fan(s)
Walk-in Shower
Breakfast Bar
Kit Counter- Granite Slab
Deck
Partially Fenced
Chain Link
Feature Descriptions
Appliance(s)/Kitchen Equipment: Free-Standing Stove
Days on Site: 1
Dining: Separate Dining Room, Eat-In Kitchen, Kitchen/Dining Combo, Breakfast Bar
Exterior: Shaker, Wood
Fireplace: Other (see remarks)
Flooring: Carpet, Wood, Tile, Luxury Vinyl
Lot descriprion: Sloped, Wooded, Cleared, Extra Landscaping, In Subdivision
Lot Dimensions: 0.37 acre(s)
Other Room(s): Den/Family Room, Bonus Room, Laundry, Basement
Parking Notes: Parking Pads
Sewer: Public Sewer
Water: Public Water
Wooded: Yes
Listed By / Shown By
Listed By
Agency Name: Baxley-Penfield-Moudy Realtors
Agency Phone: 501-315-5000
Shown By
Agency Title: Crye-Leike Real Estate Services
Agency Phone:

Source: Arkansas MLS
Estimate Your Payment
Estimated Payment
$ 854.40 per month $600.68 Principal & Interest $175.00 Property Tax $78.72 Homeowner's Insurance
12160 Southridge Drive | MLS# 26035397
This single family home located at 12160 Southridge Drive, Little Rock, AR 72212 is currently listed for sale with an asking price of $269,900. This property was built in 1972 and has 4 bedrooms and 3 full baths with 2390 sq. ft. Southridge Drive is located in the WALTON HEIGHTS subdivision. Search WALTON HEIGHTS real estate on www.clcommercialrealestate.com today.