

 Site Map

-
Commercial Real Estate
- Brokerage Services
- Develop and Construct
- Group Brokerage
- Industrial
- Land
- Multi-Family
- Retail
- Property Management
- Tenant Representation
-
Group Brokerage
- Churches
- Medical Space
- Hotel/Motel
- Restaurant
BEDS3
BATHS2 full 1 partial
SQUARE FEET1,472
MLS#1359039
STATUSActive
PROPERTY TYPEResidential - Single Family
SCHOOLRussellville
Property Description
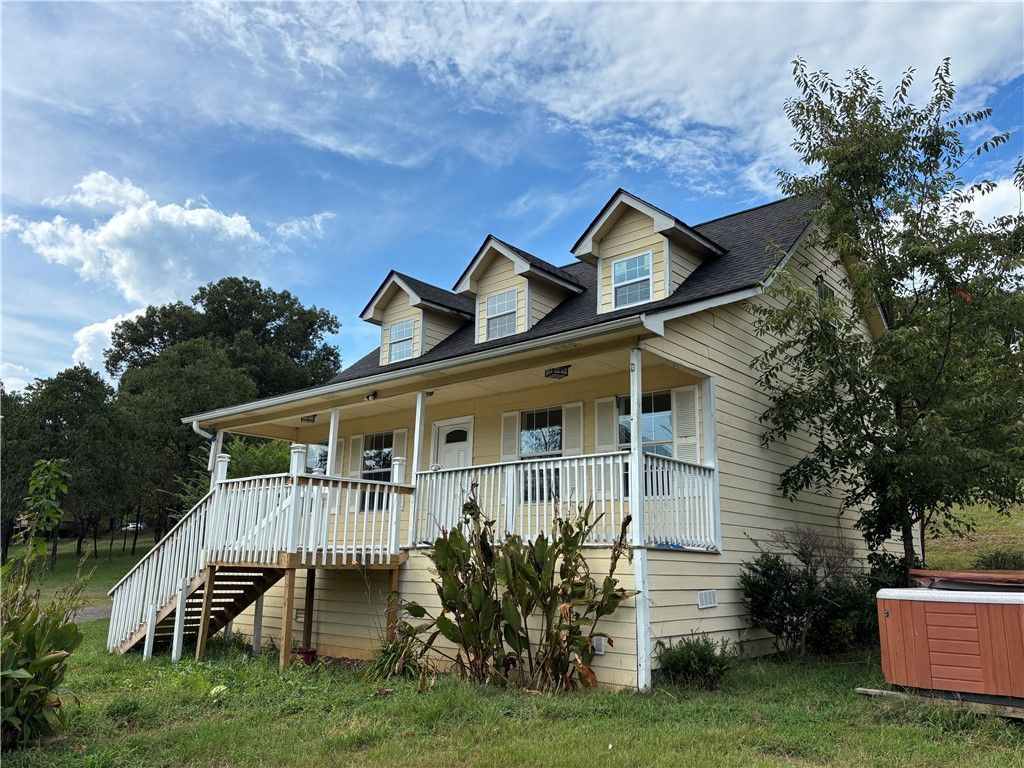
This newly updated 3 bedroom, 2.5 bath, two-story home just outside the Russellville city limits is the confident choice for comfort and convenience. With over 1,450 sqft and the primary suite downstairs, there's plenty of room and privacy too. This home comes with a new roof, new flooring throughout, new kitchen cabinets, new ceiling fans (with remote controls), new light fixtures., and new interior paint. Other updates include granite countertops, interior/exterior doors, bathroom vanities, toilets, and bathtub. Plus, new window units in each upstairs bedroom insures an enjoyable environment for all. Step onto the front porch, that extends from one side of the house to the other, and imagine relaxing in your favorite rocking chair while enjoying a cool, gentle breeze this fall. And, sitting on an acre of land, there's room for your own garden or other outside interests and a storage shed to keep equipment/tools handy and out of the weather. This one checks a lot of boxes, so get your showing booked soon.
Property Features
Property Type: Residential - Single Family
Basement: Crawl Space
Cooling: Central Air, Electric
Heating: Central, Electric
Lot Size: 1.06 Acres
Roof Type: Asphalt, Shingle
Stories: 2.0
Taxes: $1,005
Year Built: 1999
Amenities
Ceiling Fan(s)
Granite Counters
None
Split Bedrooms
Walk-In Closet(s)
Gravel Driveway
Feature Descriptions
Appliances: Dishwasher, Electric Oven, Electric Range, Electric Water Heater, Refrigerator
Days on Site: 5
Exterior: Masonite
Fencimg: Partial, Privacy, Wood
Fireplace: None
Flooring: Luxury Vinyl Plank, Tile
Lot: Cleared, Not In Subdivision, None, Outside City Limits, Sloped
Parcel#: 048-01451-001R
Parking: Asphalt
Parking Notes: Asphalt
Patio/Porch: Covered, Porch
Sewer: Septic Tank
Utilities: Electricity Available, Septic Available, Water Available
Water: Public
Water Features: None
Local Schools
School District: Russellville
Listed By / Shown By
Listed By
Agency Name: River Valley Realty, Inc
Shown By
Agency Title: Crye-Leike Real Estate Services
Agency Phone:

Source: NWAKBOR MLS
Estimate Your Payment
Estimated Payment
$ 612.37 per month $467.37 Principal & Interest $83.75 Property Tax $61.25 Homeowner's Insurance
1212 E Aspen Lane | MLS# 1359039
This single family home located at 1212 E Aspen Lane , Russellville, AR 72802 is currently listed for sale with an asking price of $210,000. This property was built in 1999 and has 3 bedrooms and 2 full and 1 partial baths with 1472 sq. ft. E Aspen Lane is located within the Russellville school district. Search Russellville real estate on www.clcommercialrealestate.com today.