

 Site Map

-
Commercial Real Estate
- Brokerage Services
- Develop and Construct
- Group Brokerage
- Industrial
- Land
- Multi-Family
- Retail
- Property Management
- Tenant Representation
-
Group Brokerage
- Churches
- Medical Space
- Hotel/Motel
- Restaurant
BEDS3
BATHS2 full
SQUARE FEET1,783
MLS#10837135
STATUSNew
PROPERTY TYPEResidential - Single Family
SUBDIVISIONSummerplace
NEIGHBORHOODWinterville
Property Description
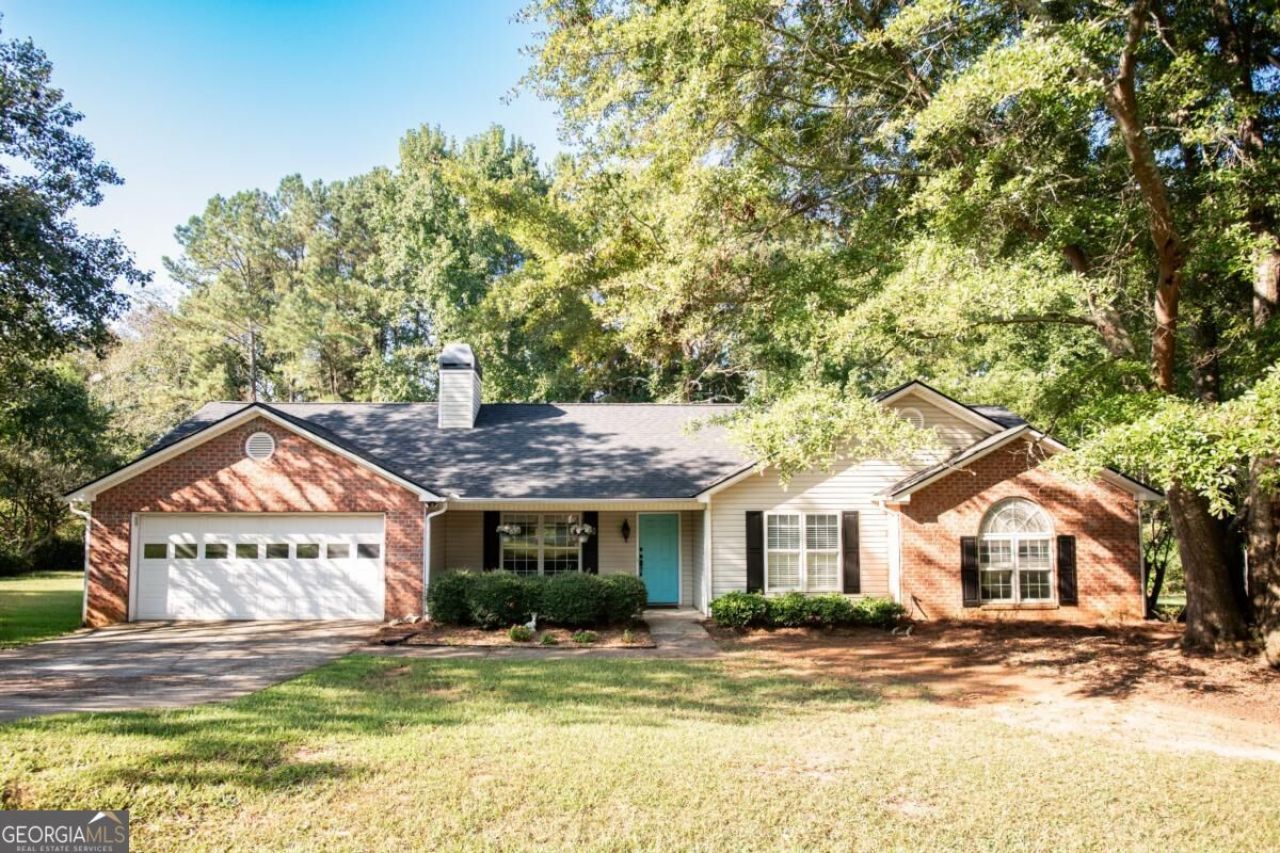
Welcome home to 121 Summerplace Drive, a 3-bedroom, 2-bathroom ranch located in a quiet neighborhood in Winterville. Set on a private 0.8-acre lot shaded by mature hardwoods, this 1,783-square-foot home offers the perfect blend of classic charm and move-in-ready updates including a newer roof - all just minutes from Athens, downtown Winterville and the Firefly Trail. Step inside to a spacious living room with vaulted ceilings and a cozy fireplace flanked by built-ins - the ideal spot to unwind. The kitchen features granite countertops, white cabinetry, stainless steel appliances and a dining room with an open flow into the main living space thats perfect for everyday living and entertaining. The primary suite offers a generous retreat with a large ensuite bath complete with a soaking tub and separate shower. You'll be hard pressed to find a larger walk-in closet at this price point! There are also two good sized bedrooms and an updated hall bath. The two car garage leads to an extra large laundry and mudroom area. A versatile bonus room off the laundry/pantry area adds even more flexibility - perfect as a home office, playroom, home gym, or potential 4th bedroom. Outside, the lovely 0.8-acre lot provides plenty of room to roam, a kitchen garden and a backyard fire pit area ready for cool evenings. Dont miss this move-in ready ranch in one of Wintervilles favorite neighborhoods - close to Athens, UGA, and charming downtown Winterville. Schedule your showing today!
Property Features
Property Type: Residential - Single Family
Basement: None
Cooling: Ceiling Fan(s), Central Air, Electric
Fireplaces: 1
Garage: 2 car attached
Heating: Electric, Heat Pump
Home Style: Ranch
Lot Size: 0.80 Acres
Roof Type: Composition
Stories: 1.0
Taxes: $4,699
Year Built: 1996
Feature Descriptions
Additional Rooms: Bonus Room, Laundry, Office
Appliances: Dishwasher, Disposal, Electric Water Heater, Range, Refrigerator, Stainless Steel Appliance(s)
Days on Site: 1
Dining Room: Separate Room
Exterior: Brick, Vinyl Siding
Fireplace Type: Living Room
Flooring: Carpet, Vinyl
Foundation: Slab
Interior: High Ceilings, Master On Main Level, Other, Separate Shower, Soaking Tub, Vaulted Ceiling(s), Walk-In Closet(s)
Kitchen: Breakfast Area, Pantry, Solid Surface Counters
Parking Notes: Garage, Attached, Garage Door Opener
Sewer: Septic Tank
Topography: Level, Private
Utilities: Cable Available, Electricity Available, High Speed Internet, Phone Available, Underground Utilities, Water Available
Water: Public
Local Schools
High School: Cedar Shoals
Middle School: Coile
Elementary School: Winterville
Listed By / Shown By
Listed By
Agency Name: C Tucker & Co
Agency Phone: 706-369-1987
Shown By
Agency Title: Crye-Leike Real Estate Services
Agency Phone:

Source: GAMLS
Estimate Your Payment
Estimated Payment
$ 1,272.61 per month $778.95 Principal & Interest $391.58 Property Tax $102.08 Homeowner's Insurance
121 Summerplace Drive | MLS# 10837135
This single family home located at 121 Summerplace Drive, Winterville, GA 30683 is currently listed for sale with an asking price of $350,000. This property was built in 1996 and has 3 bedrooms and 2 full baths with 1783 sq. ft. Summerplace Drive is located in the Summerplace subdivision. Search Summerplace real estate on www.clcommercialrealestate.com today.