

 Site Map

-
Commercial Real Estate
- Brokerage Services
- Develop and Construct
- Group Brokerage
- Industrial
- Land
- Multi-Family
- Retail
- Property Management
- Tenant Representation
-
Group Brokerage
- Churches
- Medical Space
- Hotel/Motel
- Restaurant
BEDS4
BATHS2 full
SQUARE FEET26,868
MLS#1359107
STATUSActive
PROPERTY TYPEResidential - Single Family
SCHOOLLeadhill
Property Description
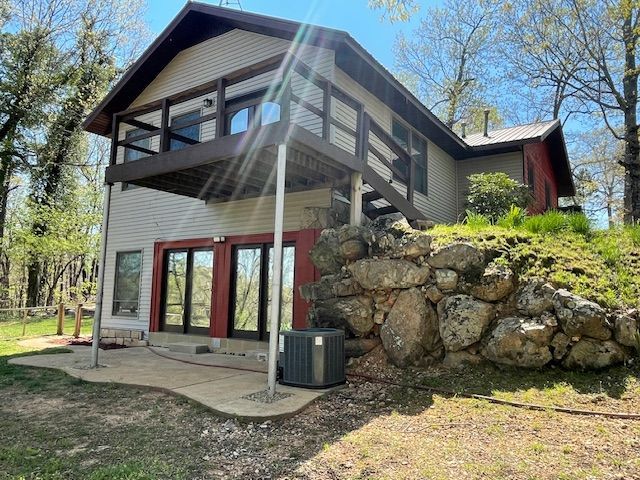
Self-sufficient and sustainable rural homestead on 47 ac m/l has 4-bedroom home with custom walnut floors and custom entrance door. There have been many upgrades to home such as new window blinds, new HVAC ductwork, bathroom remodels, all new Hunter brand ceiling fans (8), new carpet in living room, and more. This house has been loved and taken care of. The four bedrooms are upstairs and there are separate HVAC systems for each level. The central heat is propane plus there is a pellet stove in the living room and fireplace in kitchen area. The 2800+ sq foot house is laid out for comfortable living with laundry facilities upstairs where the bedrooms are located. Additionally, there is a one car garage with workshop, a covered RV storage building, and a 2800 sq foot building with a separate entrance from the road with concrete floor and ten-foot ceiling. Mostly wooded property has multiple springs, creek, fruit orchard, garden area and small animal housing with about 3 acres of pasture.
Property Features
Property Type: Residential - Single Family
Basement: Crawl Space
Cooling: Central Air, Electric
Fireplaces: 1
Heating: Propane, Wood Stove
Lot Size: 47.00 Acres
Roof Type: Metal
Stories: 2.0
Taxes: $1,579
Year Built: 1985
Amenities
Ceiling Fan(s)
Pantry
Wood Burning Stove
Window Treatments
Gravel Driveway
Feature Descriptions
Appliances: Electric Water Heater, Gas Oven, Gas Range, Refrigerator, Washer
Community Features: Near Fire Station
Days on Site: 16
Exterior: Vinyl Siding, Wood Siding
Fencimg: Partial
Fireplace: Wood Burning
Flooring: Carpet, Wood
Laundry: Washer Hookup, Dryer Hookup
Lot: Hardwood Trees, Outside City Limits, Orchard(s), Rolling Slope, Rural Lot, Wooded
Other Equipment: Satellite Dish, TV Antenna
Parcel#: 001-10897-000
Parking: Detached, Garage
Parking Notes: Detached, Garage
Patio/Porch: Deck
Sewer: Septic Tank
Utilities: Propane, Septic Available, Water Available
Water: Public
Water Features: Creek, Pond
Window: Double Pane Windows, Wood Frames, Blinds
Room Sizes
Utility Room: 6.5 X 13.3 Level - Main
Living Room: 22 X 32 Level - Main
Kitchen: 12 X 22 Level - Main
Dining Room: 7 X 22 Level - Main
Bedroom: 10 X 11 Level - Second
Bedroom: 10.5 X 13.5 Level - Second
Bedroom: 10.5 X 13.4 Level - Second
Primary Bedroom: 17 X 22 Level - Second
Local Schools
School District: Leadhill
Listed By / Shown By
Listed By
Agency Name: United Country - BBB Realty
Shown By
Agency Title: Crye-Leike Real Estate Services
Agency Phone:

Source: NWAKBOR MLS
Estimate Your Payment
Estimated Payment
$ 1,604.16 per month $1,301.96 Principal & Interest $131.58 Property Tax $170.63 Homeowner's Insurance
121 Mc 3005 | MLS# 1359107
This single family home located at 121 Mc 3005, Yellville, AR 72687 is currently listed for sale with an asking price of $585,000. This property was built in 1985 and has 4 bedrooms and 2 full baths with 26868 sq. ft. Mc 3005 is located within the Leadhill school district. Search Yellville real estate on www.clcommercialrealestate.com today.