

 Site Map

-
Commercial Real Estate
- Brokerage Services
- Develop and Construct
- Group Brokerage
- Industrial
- Land
- Multi-Family
- Retail
- Property Management
- Tenant Representation
-
Group Brokerage
- Churches
- Medical Space
- Hotel/Motel
- Restaurant
BEDS3
BATHS2 full
SQUARE FEET1,296
MLS#9999930
STATUSActive
PROPERTY TYPEResidential - Mobile Home
SUBDIVISIONNot In Subdivision
NEIGHBORHOOD314 - Carter County
Property Description
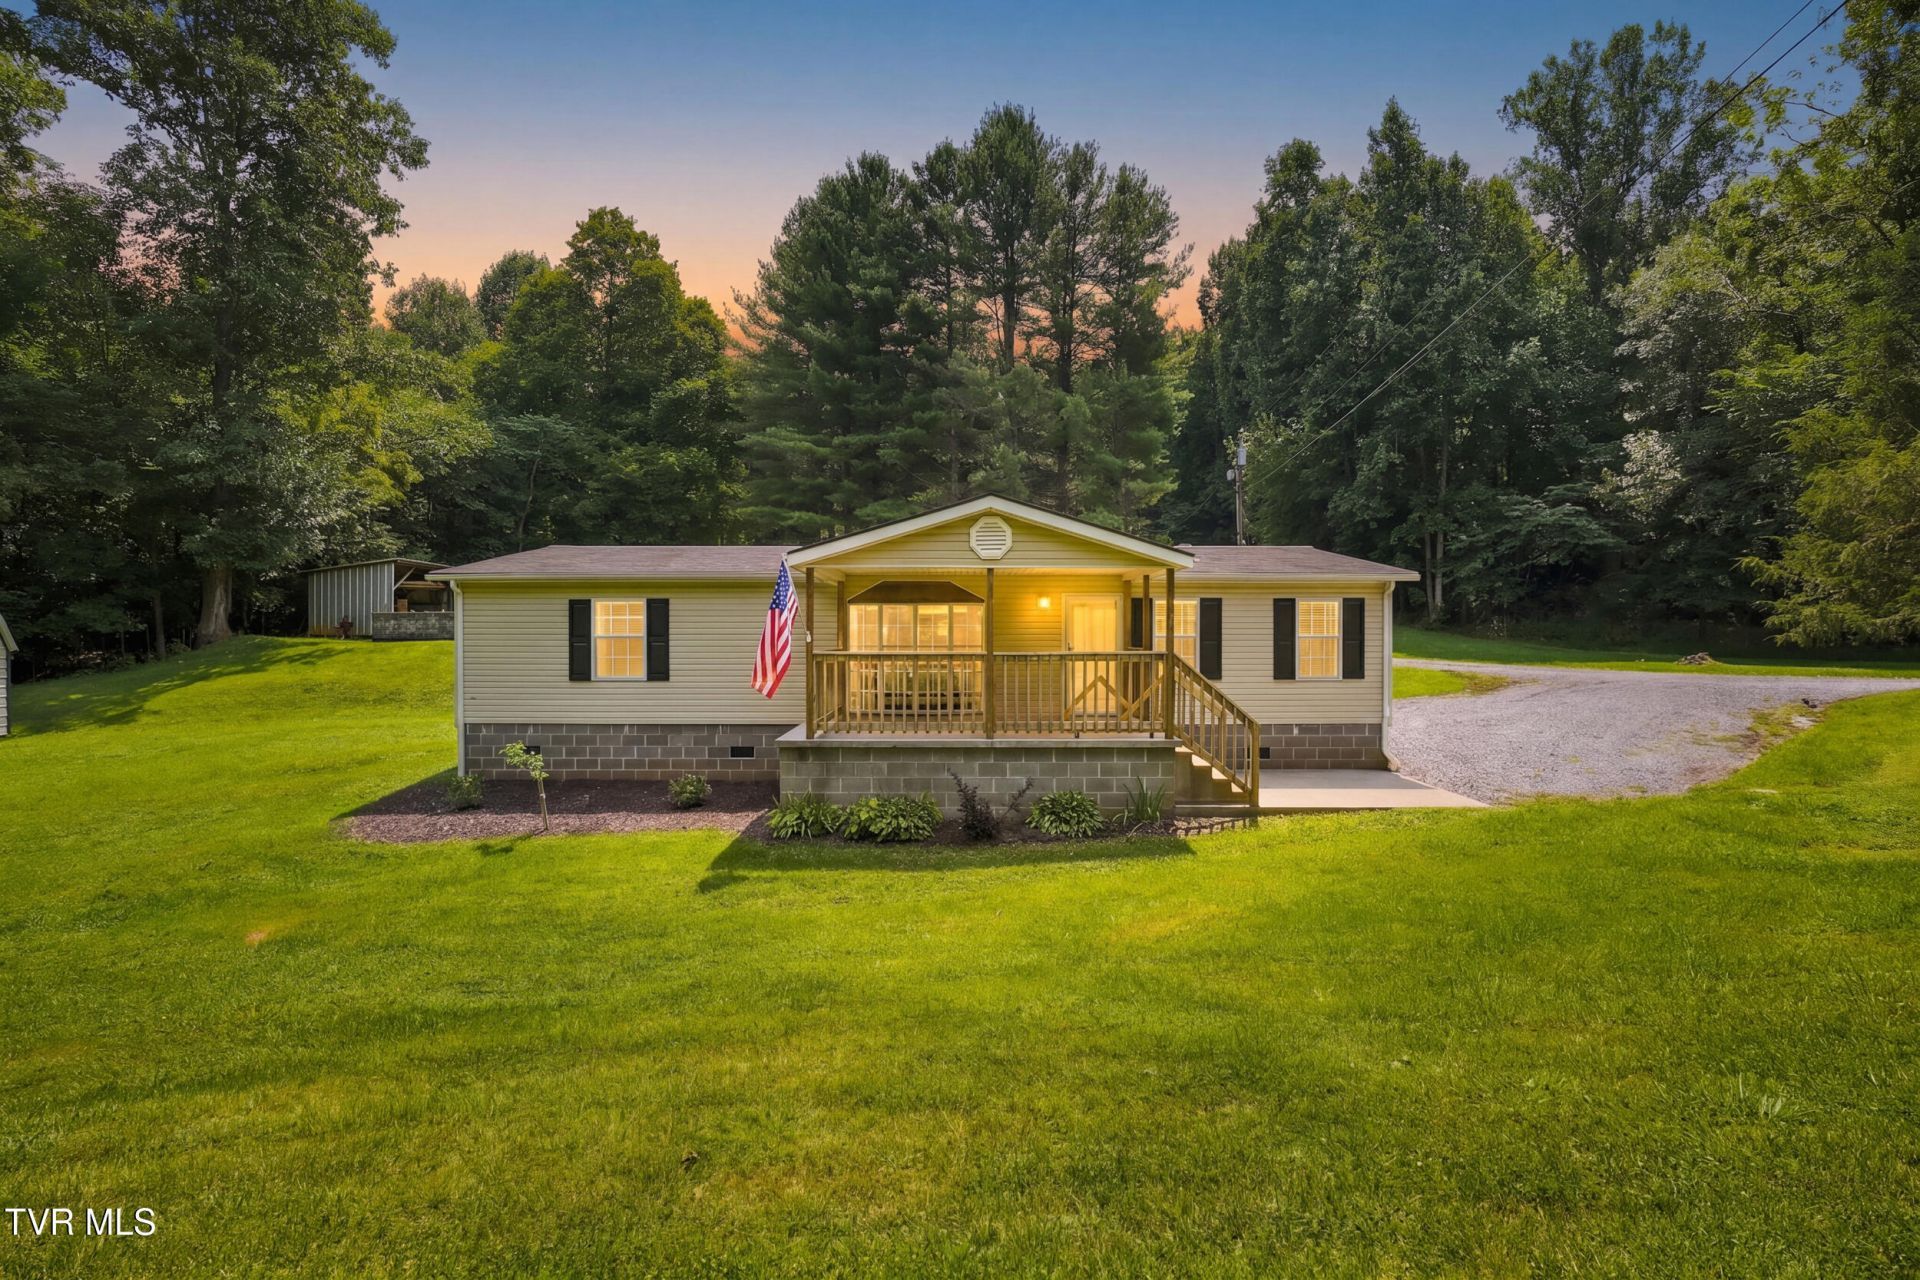
Welcome home to 121 Autumn Wood Lane, where peaceful surroundings and thoughtful renovations come together to create an inviting three-bedroom, two-bath retreat. Nestled in a park-like setting on approximately 0.6 acres, this beautiful home offers comfort, style, and convenience. The open concept creates an ideal space for everyday living and family entertaining. Beautiful luxury vinyl plank flooring extends throughout the home. The primary suite features a luxurious private bath and two spacious walk-in closets. Two additional bedrooms share a beautifully renovated full bath, providing comfortable accommodations for family, guests, or even a home office. Outside, enjoy the serenity of the property from the covered front porch, the perfect spot to relax and take in the peaceful surroundings. A convenient shed provides additional storage for tools, outdoor equipment, and more. Located just 12 minutes from Johnson City putting all of the city's amenities and everyday conveniences within easy reach. Schedule your showing today before it's gone! All info taken from a 3rd party, to be verified by buyer / buyer's agent.
Property Features
Property Type: Residential - Mobile Home
Cooling: Heat Pump
Heating: Heat Pump
Home Style: Craftsman
Lot Size: 0.67 Acres
Roof Type: Shingle
Stories: 1.0
Year Built: 2002
Feature Descriptions
Appliances: Dishwasher, Microwave, Range, Refrigerator
Days on Site: 7
Exterior: Vinyl Siding, Other
Fireplace: Gas Log, Living Room
Flooring: Luxury Vinyl
Foundation: Block, Other
Interior: Remodeled
Laundry: Electric Dryer Hookup, Washer Hookup
Lot Dimensions: 155 x 172 IRR
Parcel Id: 048 037.03
Parking: Gravel
Rooms Total: 7
Sewer: Septic Tank
Special View Info: Mountain(s)
Structures: Shed(s)
Topography: Level, Rolling Slope
Water: Public
Windows: Double Pane Windows, Insulated Windows
Zoning: Rs
Local Schools
High School: Happy Valley
Middle School: Happy Valley
Elementary School: Happy Valley
Listed By / Shown By
Listed By
Agency Name: Summit Properties
Agency Phone: 423-830-1133
Shown By
Agency Title: Crye-Leike Real Estate Services
Agency Phone:

Source: Tennesse Virginia MLS
Estimate Your Payment
Estimated Payment
$ 742.58 per month $656.54 Principal & Interest $0.00 Property Tax (data not provided by mls) $86.04 Homeowner's Insurance
121 Autumn Wood Lane | MLS# 9999930
This single family home located at 121 Autumn Wood Lane, Elizabethton, TN 37643 is currently listed for sale with an asking price of $295,000. This property was built in 2002 and has 3 bedrooms and 2 full baths with 1296 sq. ft. Autumn Wood Lane is located in the Not In Subdivision subdivision. Search Not In Subdivision real estate on www.clcommercialrealestate.com today.