

 Site Map

-
Commercial Real Estate
- Brokerage Services
- Develop and Construct
- Group Brokerage
- Industrial
- Land
- Multi-Family
- Retail
- Property Management
- Tenant Representation
-
Group Brokerage
- Churches
- Medical Space
- Hotel/Motel
- Restaurant
BEDS4
BATHS2 full
SQUARE FEET1,774
MLS#9997015
STATUSActive
PROPERTY TYPEResidential - Single Family
SUBDIVISIONMiller Parke
NEIGHBORHOOD407 - Col Heights to Fordtown
Property Description
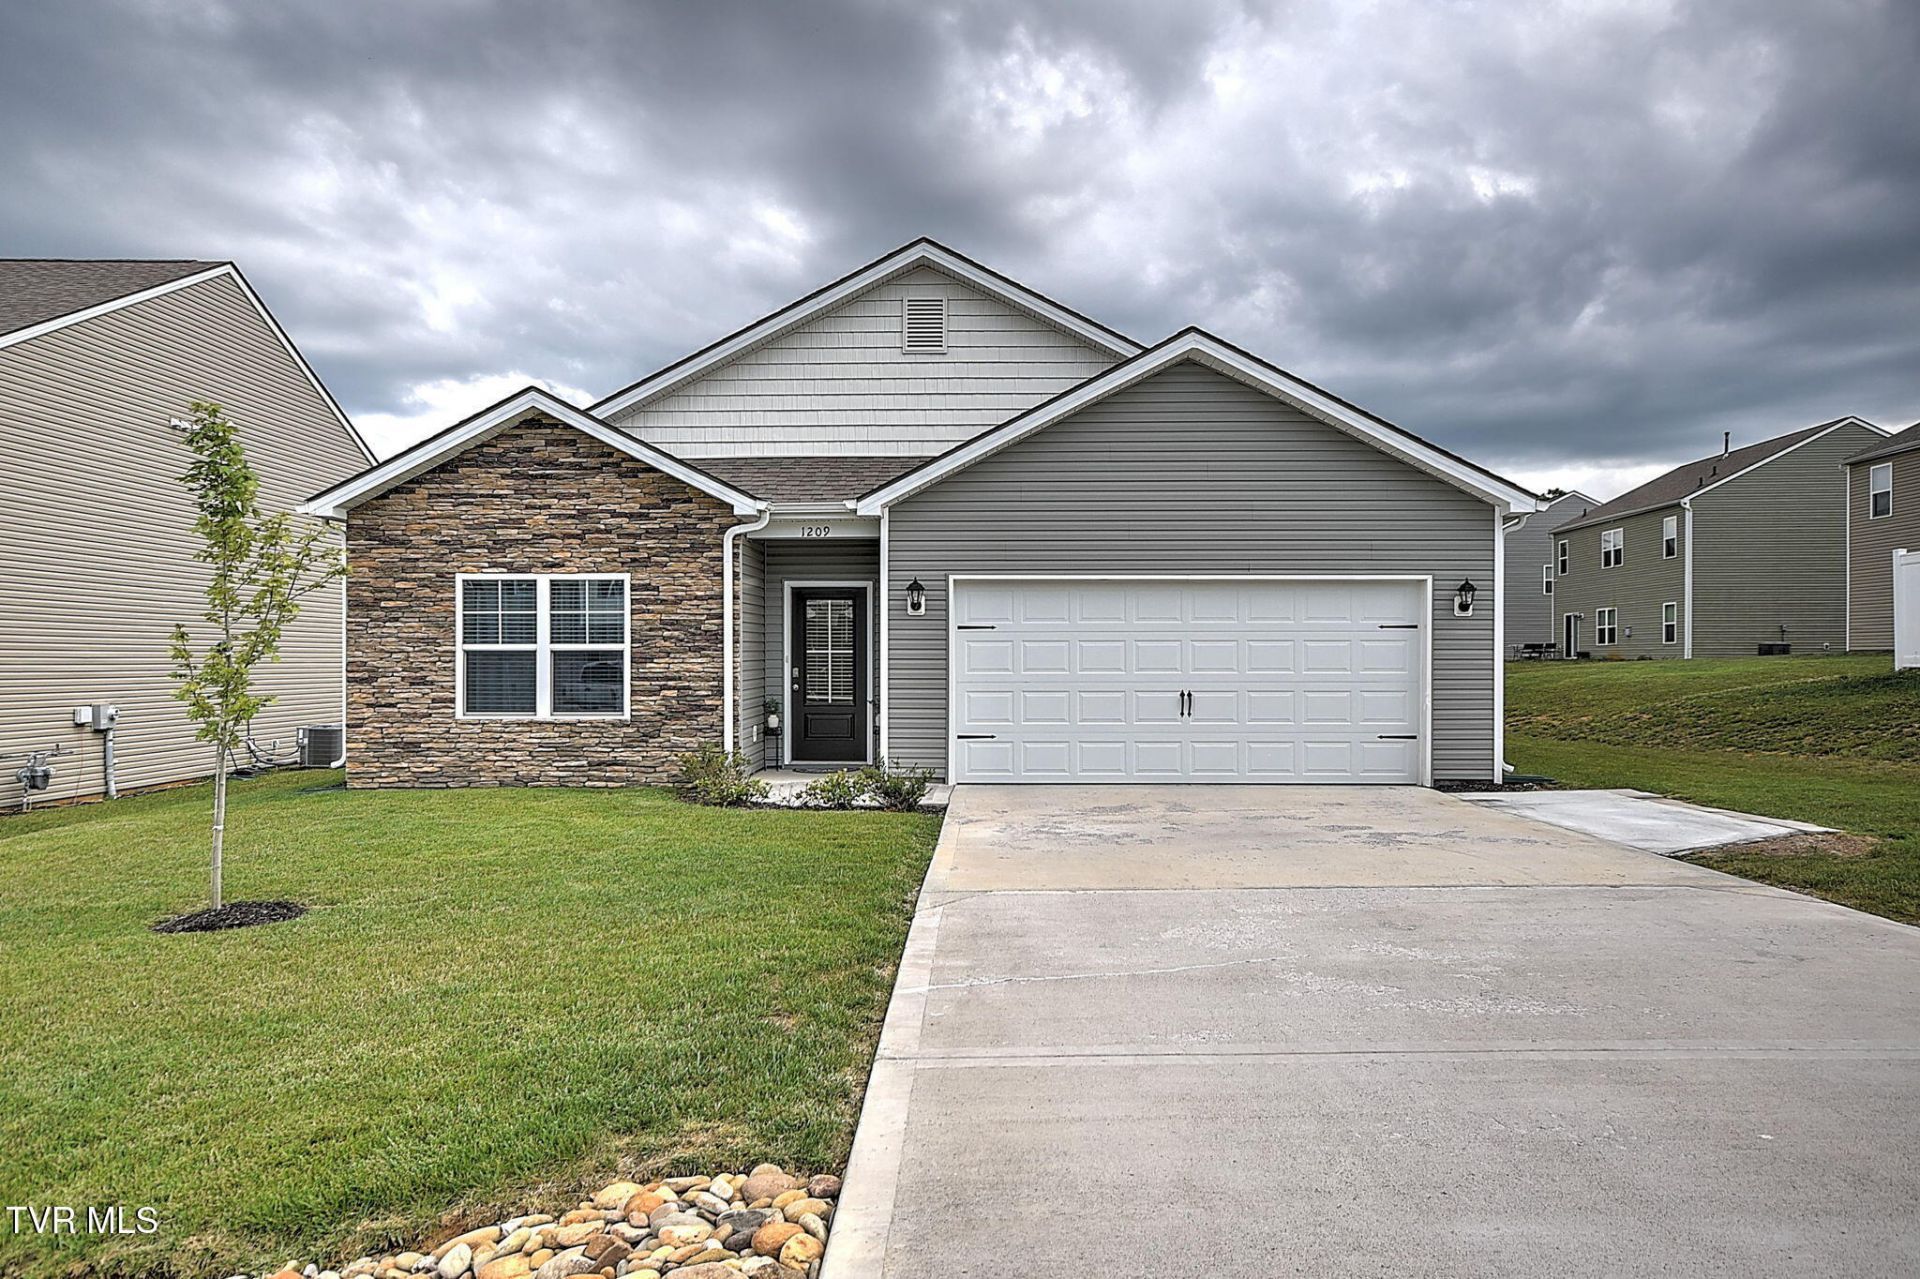
Motivated seller will help with the closing expenses with an acceptable offer. This is a beautiful single-story home featuring 4 bedrooms, 2 bathrooms, with all neutral colors. It features an open floor plan with kitchen, dining, and living room. Beautiful gas fireplace, granite countertops, and has been well cared for by owners. The primary bedroom features walk in closets and a large primary bath. In the backyard is a storage shed for tools, mower, etc. Fenced backyard for privacy & large two car garage. The owners installed Mohawk flooring throughout the home. Please see the Attachment form for all information about updates on the home. Heritage Title preferred closing agency for both sides of this transaction. Come make 1209 Valley Parke your new address.
Property Features
Property Type: Residential - Single Family
Cooling: Central Air
Fireplaces: 1
Garage: 2 car attached
Heating: Natural Gas
Home Style: Ranch, Traditional
Lot Size: 0.15 Acres
Roof Type: Shingle
Stories: 1.0
Year Built: 2023
Feature Descriptions
Appliances: Dishwasher, Disposal, Dryer, Gas Range, Microwave, Refrigerator, Washer
Association Amenities: Landscaping
Days on Site: 76
Equipment (Other): Satellite Dish
Exterior: Stone, Vinyl Siding
Fencing: Back Yard, Full
Fireplace: Gas Log, Living Room
Flooring: Luxury Vinyl
Foundation: Slab
Hoa Fee: 400
Interior: Granite Counters, Kitchen Island, Kitchen/Dining Combo, Open Floorplan, Pantry, Radon Mitigation System, Shower Only, Walk-In Closet(s)
Laundry: Electric Dryer Hookup, Washer Hookup
Lot Dimensions: 110 x 60
Parcel Id: 1060 C 005.00
Parking: Attached, Concrete, Garage Door Opener, Parking Pad
Rooms Total: 1
Sewer: Public Sewer
Structures: Shed(s)
Topography: Level
Utilities: Electricity Available, Natural Gas Connected, Sewer Connected, Water Connected
Water: Public
Windows: Double Pane Windows, Insulated Windows
Zoning: R1
Local Schools
High School: Dobyns Bennett
Middle School: Robinson
Elementary School: John Adams
Listed By / Shown By
Listed By
Agency Name: Blue Ridge Properties Col Hgts
Agency Phone: 423-239-0100
Shown By
Agency Title: Crye-Leike Real Estate Services
Agency Phone:

Source: Tennesse Virginia MLS
Estimate Your Payment
Estimated Payment
$ 880.78 per month $778.73 Principal & Interest $0.00 Property Tax (data not provided by mls) $102.05 Homeowner's Insurance
1209 Valley Parke Drive | MLS# 9997015
This single family home located at 1209 Valley Parke Drive, Kingsport, TN 37663 is currently listed for sale with an asking price of $349,900. This property was built in 2023 and has 4 bedrooms and 2 full baths with 1774 sq. ft. Valley Parke Drive is located in the Miller Parke subdivision. Search Miller Parke real estate on www.clcommercialrealestate.com today.