

 Site Map

-
Commercial Real Estate
- Brokerage Services
- Develop and Construct
- Group Brokerage
- Industrial
- Land
- Multi-Family
- Retail
- Property Management
- Tenant Representation
-
Group Brokerage
- Churches
- Medical Space
- Hotel/Motel
- Restaurant
BEDS3
BATHS2 full
SQUARE FEET1,900
MLS#26035602
STATUSNew Listing
PROPERTY TYPEResidential - Single Family
SUBDIVISIONBRENTWOOD
NEIGHBORHOODEL DORADO
Property Description
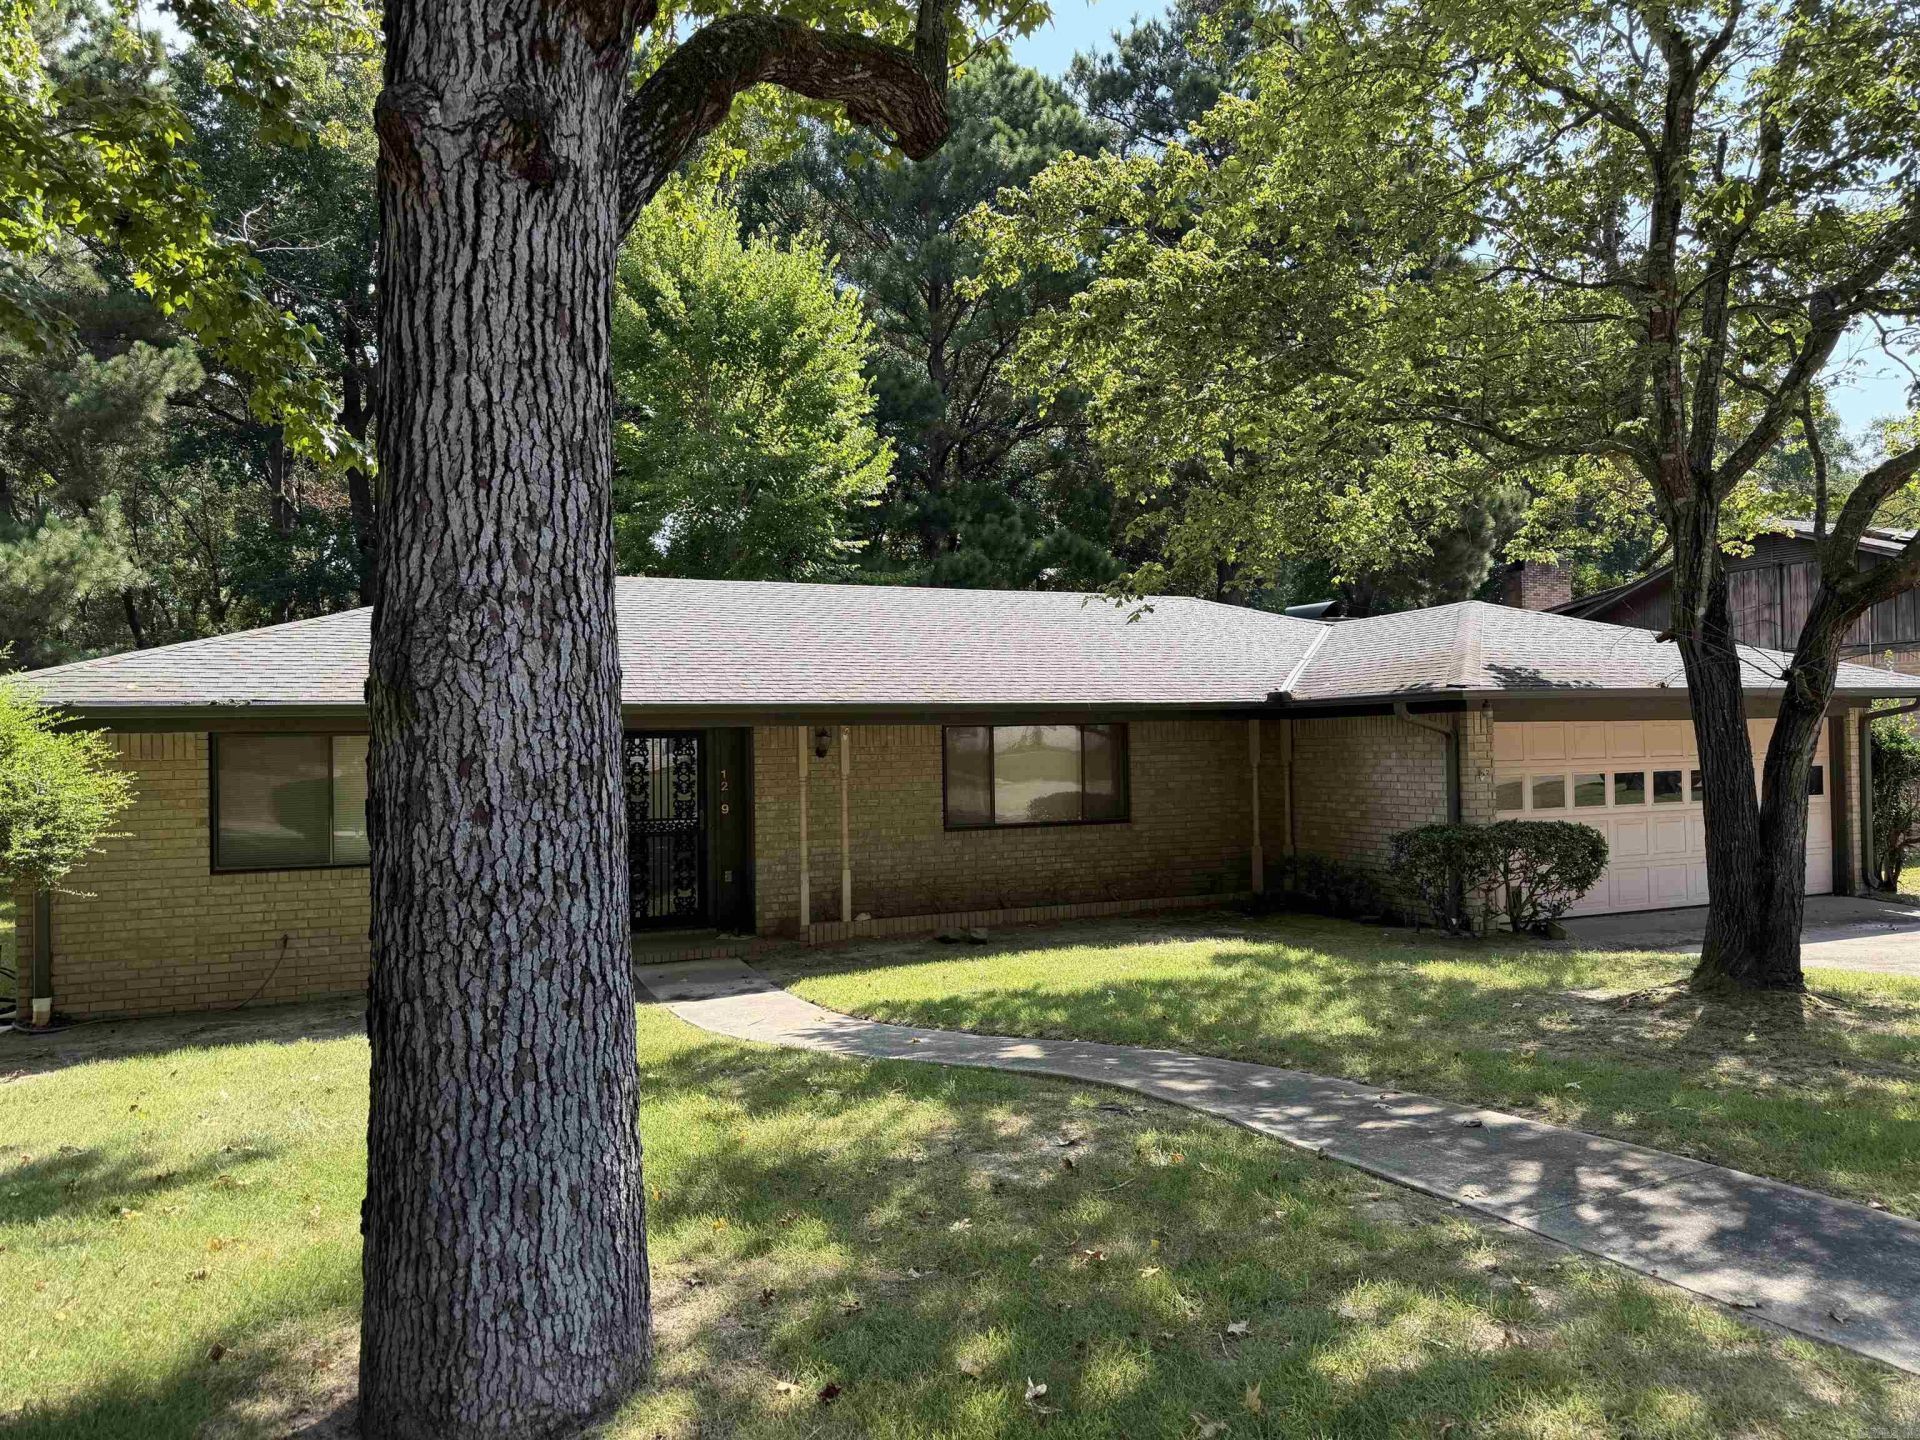
Great one story traditional home on large, level, 0.30 of an acre lot located in a peaceful neighborhood just minutes from shopping and the heart of El Dorado. Full brick exterior, gutters with buried down spouts and leaf guards, spacious 2 car garage, architectural shingled roof, and rear screened in porch complete the exterior features. Inside you will find a dining / formal living room combo, 2 guest rooms, guest bath, primary suite with walk in shower, and a eat in Kitchen open to hearth room with wood burning fire place complete with stone hearth and wood mantle. Home is loaded with extra closets for storage and coats. Laundry area is inclosed by folding doors off the kitchen. Other features include built in shelves in 2nd guest room, built in in pull out pantry with custom storage, 2nd kitchen storage area, shelves and cabinets on either side of fire place, ceramic tile at bathroom floors and shower / bath, locking iron storm door at front, ceiling fans, and more.
Property Features
Property Type: Residential - Single Family
Cooling: Central
Fenced: Yes
Heating: Central Heat
Home Style: Traditional
Lot Size: 0.30 Acres
Roof Type: Architectural Shingle
Stories: 1.0
Taxes: $465
Year Built: 1971
Amenities
Washer Connection
Dryer Connection-Electric
Water Heater-Gas
Walk-in Shower
Kit Counter-Formica
Screened Porch
Partially Fenced
Guttering
Feature Descriptions
Appliance(s)/Kitchen Equipment: None
Days on Site: 1
Dining: Separate Dining Room, Eat-In Kitchen, Living/Dining Combo, Kitchen/Den
Exterior: Brick
Fireplace: Woodburning-Site-Built, Gas Starter
Flooring: Carpet, Vinyl, Tile
Lot descriprion: Level, In Subdivision
Lot Dimensions: 0.3 acre(s)
Other Room(s): Formal Living Room, Laundry
Parking Notes: Garage, Two Car
Sewer: Public Sewer
Water: Public Water
Listed By / Shown By
Listed By
Agency Name: Trademark Real Estate Little Rock
Agency Phone: 501-318-3200
Shown By
Agency Title: Crye-Leike Real Estate Services
Agency Phone:

Source: Arkansas MLS
Estimate Your Payment
Estimated Payment
$ 479.27 per month $389.47 Principal & Interest $38.75 Property Tax $51.04 Homeowner's Insurance
1209 Janwood | MLS# 26035602
This single family home located at 1209 Janwood, El Dorado, AR 71730 is currently listed for sale with an asking price of $175,000. This property was built in 1971 and has 3 bedrooms and 2 full baths with 1900 sq. ft. Janwood is located in the BRENTWOOD subdivision. Search BRENTWOOD real estate on www.clcommercialrealestate.com today.