

 Site Map

-
Commercial Real Estate
- Brokerage Services
- Develop and Construct
- Group Brokerage
- Industrial
- Land
- Multi-Family
- Retail
- Property Management
- Tenant Representation
-
Group Brokerage
- Churches
- Medical Space
- Hotel/Motel
- Restaurant
BEDS2
BATHS2 full 1 partial
SQUARE FEET1,427
MLS#3528360
STATUSActive
PROPERTY TYPEResidential -
Property Description
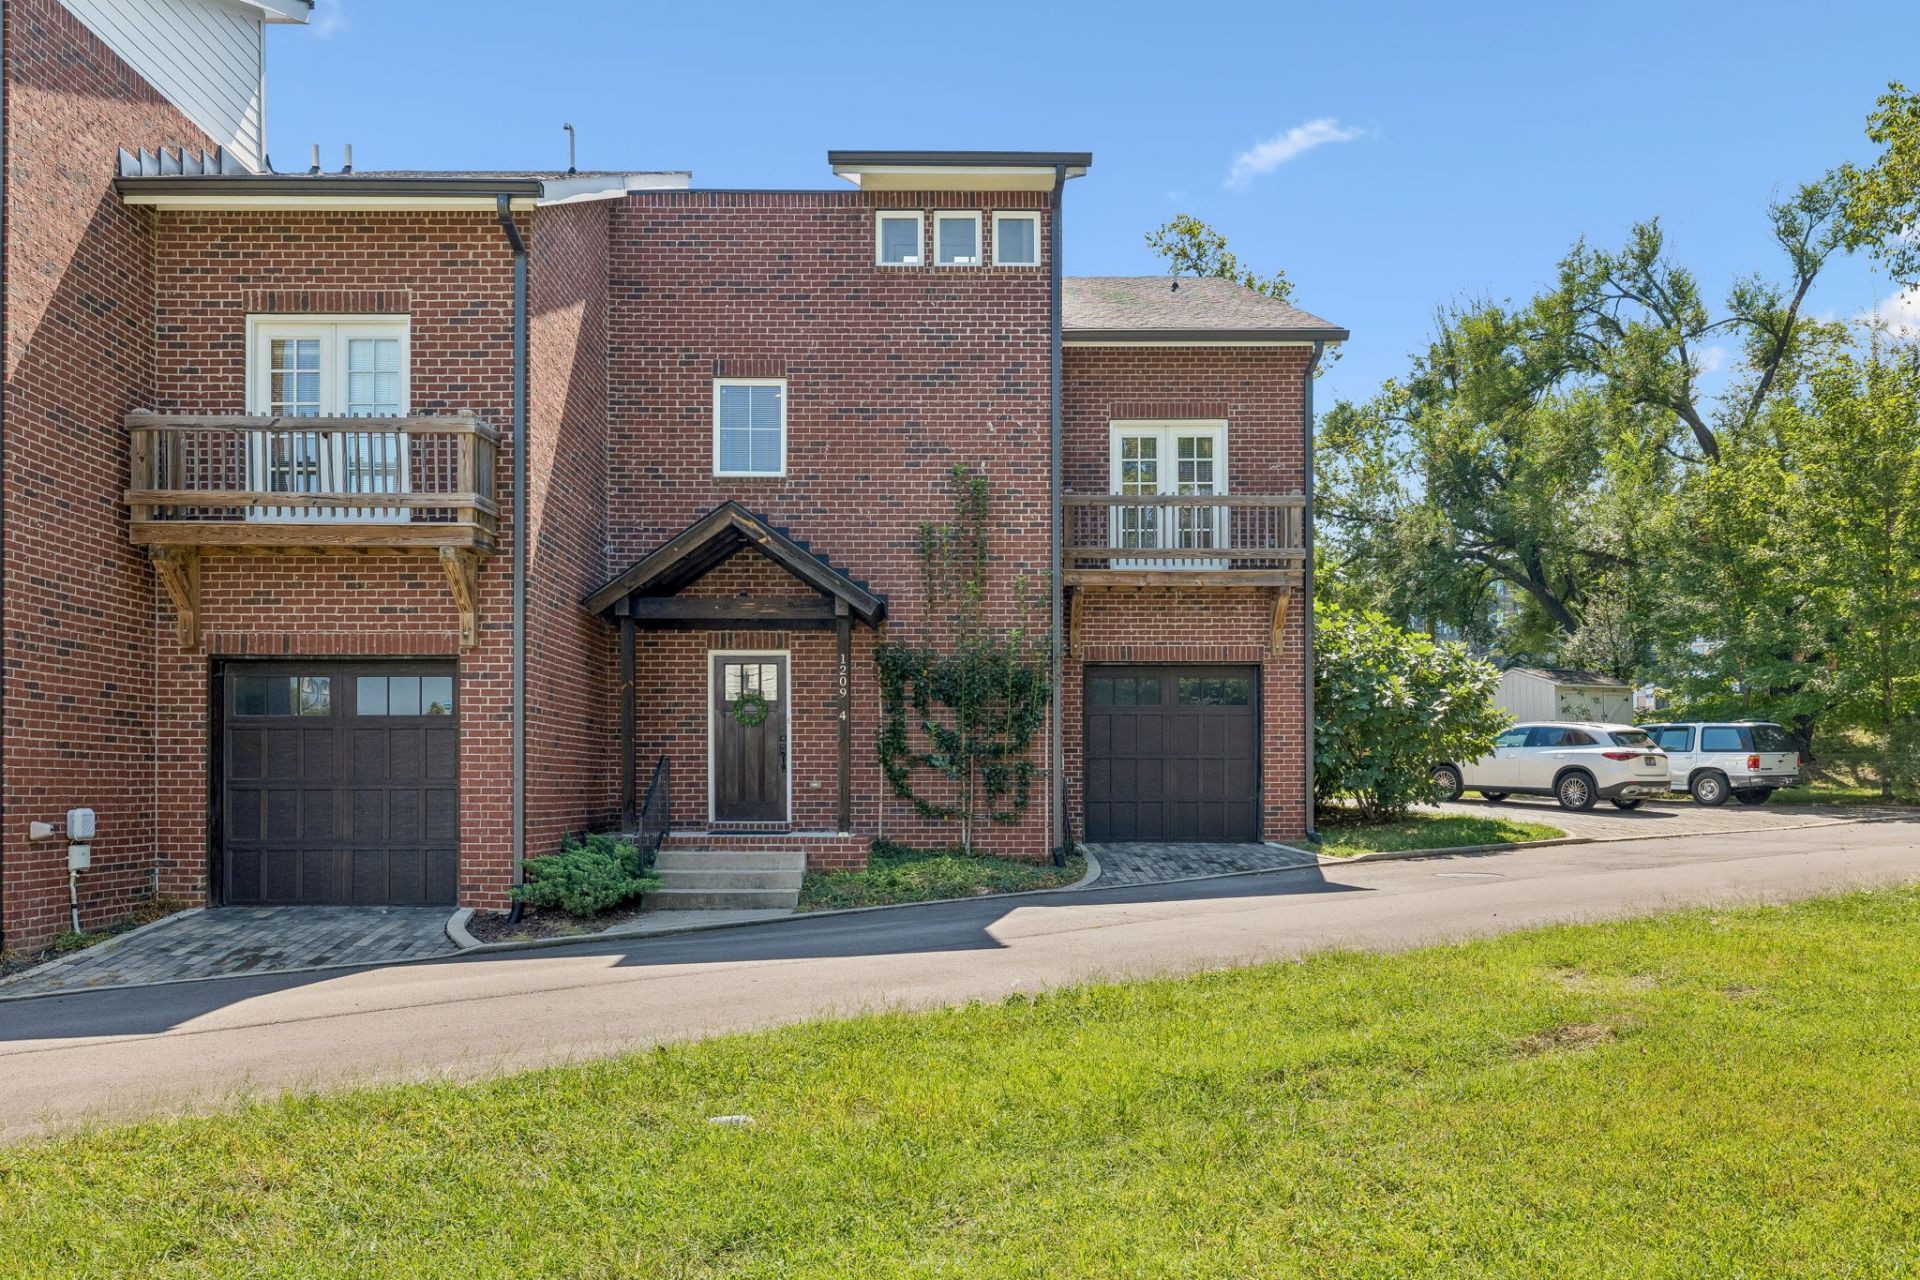
Don't miss your Opportunity to Own Your Very Own Place in the Heart of Nashville! This Back/End Unit in Historic Edgehill is available NOW! Private Garage with Additional Parking + Private Rooftop Walkable to the Gulch, Music Row and Universities! No HOA fee! Unit #4 has an Open Kitchen/Living/Dining with Gas Fireplace, Marble Countertops, Gas Stove, and Plentiful Cabinet Storage. NEW Cedar Decks- Both off the Kitchen and on the Rooftop! Thoughtfully designed with Traditional Details such as all Hardwood Floors, Tile Baths and Lovely Casement Windows. The Amazing Rooftop Deck had Views of Downtown PLUS there is a BONUS 3rd Floor storage room- perfect for an office or added storage! 2nd Floor is 2 well-appointed Bedroom Suites, Each with their own Balcony. Don't miss the tucked away additional area under the stairs that the current owner used for a wine cooler (has an outlet). Would also make a great pet nook! Behind this unit is green space- currently a garden but has SO many possibilities- call list agent for details! Make this HOME or use as a Second HOME while visiting Nashville. No HOA fee!
Property Features
Property Type: Residential -
Basement: None
Cooling: Central Air
Fireplaces: 1
Garage: 1 car attached
Heating: Central
Home Style: Traditional
Lot Size: 0.02 Acres
Stories: 3.0
Taxes: $4,927
Year Built: 2018
Feature Descriptions
Appliances: Electric Oven, Gas Range, Dishwasher, Disposal
Days on Site: 6
Exterior: Brick, Hardboard Siding
Fencing: Partial
Fireplace: Gas, Living Room
Flooring: Wood, Tile
Lot: Level
Parcel#: 093134B00400CO
Parking: Garage Faces Front, Assigned
Parking Notes: Garage Faces Front, Assigned
Patio/Porch: Porch, Covered, Deck
Sewer: Public Sewer
Topography: Level
Utilities: Water Available
Water: Public
Room Sizes
Bedroom 1: 17x12
Bedroom 2: 12x11
Recreation Room: 12x15
Kitchen: 17x12
Living Room: 14x12
Local Schools
High School: Hillsboro Comp High School
Middle School: West End Middle School
Elementary School: Eakin Elementary
Listed By / Shown By
Listed By
Agency Name: Wilson Group Real Estate
Agency Phone: 6154363031
Shown By
Agency Title: Crye-Leike Real Estate Services
Agency Phone:

Source: Nashville MLS
Estimate Your Payment
Estimated Payment
$ 2,160.06 per month $1,546.77 Principal & Interest $410.58 Property Tax $202.71 Homeowner's Insurance
1209 Hawkins St, Unit 4 | MLS# 3528360
This home located at 1209 Hawkins St, Unit 4, Nashville, TN 37203 is currently listed for sale with an asking price of $695,000. This property was built in 2018 and has 2 bedrooms and 2 full and 1 partial baths with 1427 sq. ft. Search Nashville real estate on www.clcommercialrealestate.com today.