

 Site Map

-
Commercial Real Estate
- Brokerage Services
- Develop and Construct
- Group Brokerage
- Industrial
- Land
- Multi-Family
- Retail
- Property Management
- Tenant Representation
-
Group Brokerage
- Churches
- Medical Space
- Hotel/Motel
- Restaurant
BEDS4
BATHS1 full 1 partial
SQUARE FEET2,294
MLS#3530759
STATUSActive
PROPERTY TYPEResidential - Single Family
SUBDIVISIONWindsor Hills Pb 1/49
Property Description
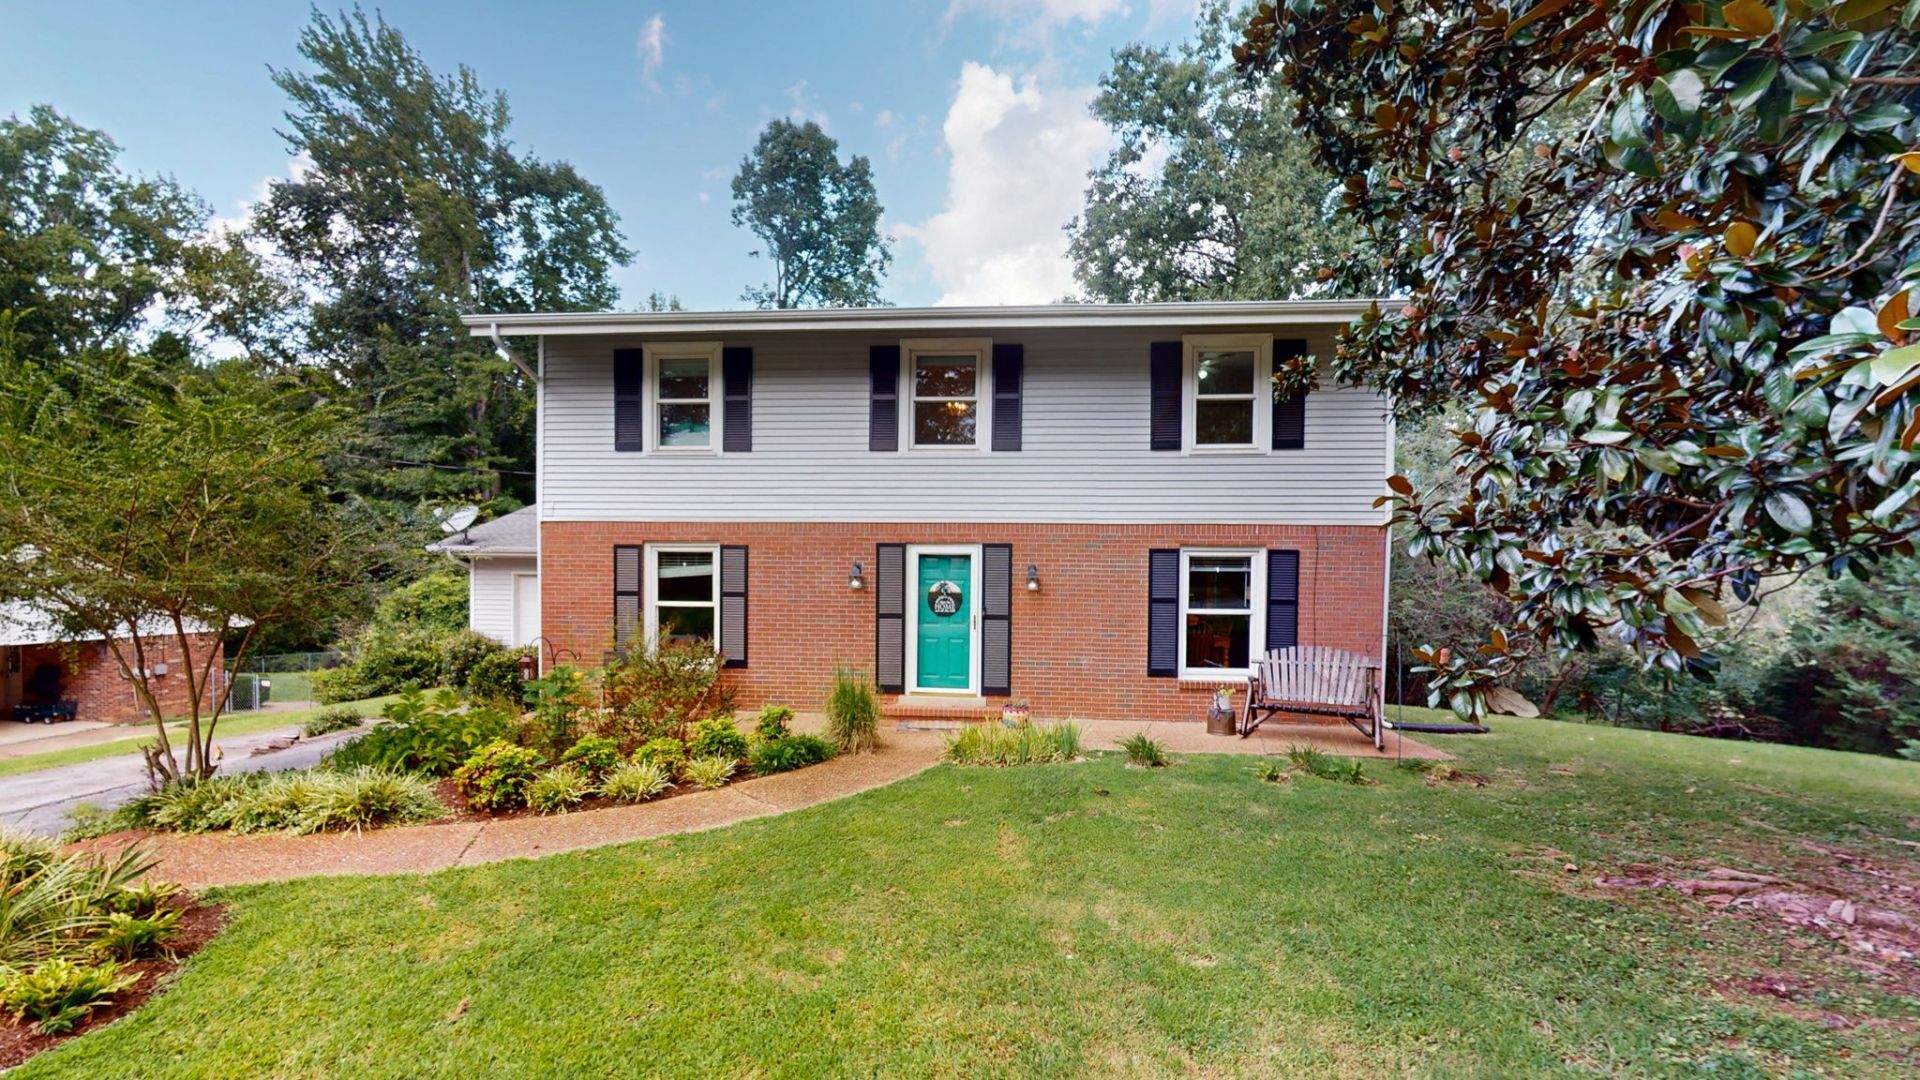
Beautiful 4-bedroom home situated in a desirable neighborhood just minutes from schools, shopping, and downtown Paris. The home sits on an attractive lot and features spacious rooms with plenty of room for comfortable living. Updates include new windows installed in 2020, a new roof in 2017, and central heating and air installed in March 2023. Each bedroom features beautiful hardwood flooring, while the bathroom offers a convenient double vanity. Outside, enjoy a partially covered back patio that provides a great space for relaxing or entertaining. An attached garage with a passage door adds even more convenience to this well-maintained home.
Property Features
Property Type: Residential - Single Family
Basement: Crawl Space
Cooling: Central Air
Garage: 1 car attached
Heating: Natural Gas
Lot Size: 0.41 Acres
Roof Type: Asphalt
Stories: 2.0
Taxes: $1,456
Year Built: 1963
Amenities
High Speed Internet
Feature Descriptions
Appliances: Oven, Cooktop, Dishwasher
Exterior: Brick, Vinyl Siding
Fencing: Partial
Flooring: Carpet, Wood, Tile
Laundry: Electric Dryer Hookup, Washer Hookup
Lot: Rolling Slope
Lot Dimensions: 115x144
Parcel#: 095K B 00600 000
Parking: Garage Door Opener, Attached
Parking Notes: Garage Door Opener, Attached
Patio/Porch: Patio, Covered
Sewer: Public Sewer
Topography: Rolling Slope
Utilities: Natural Gas Available, Water Available
Water: Public
Room Sizes
Bedroom 1: 15x12
Bedroom 2: 11x12
Bedroom 3: 11x12
Bedroom 4: 12x12
Den: 18x12
Dining Room: 12x12
Kitchen: 12x11
Living Room: 18x12
Other Room: 12x11
Other Room 2: 4x5
Local Schools
High School: Henry Co High School
Middle School: W O Inman Middle School
Elementary School: W G Rhea Elementary
Listed By / Shown By
Listed By
Agency Name: Moody Realty Company, Inc.
Agency Phone: 7316425093
Shown By
Agency Title: Crye-Leike Real Estate Services
Agency Phone:

Source: Nashville MLS
Estimate Your Payment
Estimated Payment
$ 876.25 per month $667.45 Principal & Interest $121.33 Property Tax $87.47 Homeowner's Insurance
1208 Sherwood St | MLS# 3530759
This single family home located at 1208 Sherwood St , Paris, TN 38242 is currently listed for sale with an asking price of $299,900. This property was built in 1963 and has 4 bedrooms and 1 full and 1 partial baths with 2294 sq. ft. Sherwood St is located in the Windsor Hills Pb 1/49 subdivision. Search Windsor Hills Pb 1/49 real estate on www.clcommercialrealestate.com today.