

 Site Map

-
Commercial Real Estate
- Brokerage Services
- Develop and Construct
- Group Brokerage
- Industrial
- Land
- Multi-Family
- Retail
- Property Management
- Tenant Representation
-
Group Brokerage
- Churches
- Medical Space
- Hotel/Motel
- Restaurant
BEDS4
BATHS3 full 1 partial
SQUARE FEET2,632
MLS#7829221
STATUS
PROPERTY TYPEResidential - Single Family
SUBDIVISIONAsbury Park
SCHOOLStill - Hillgrove
Property Description
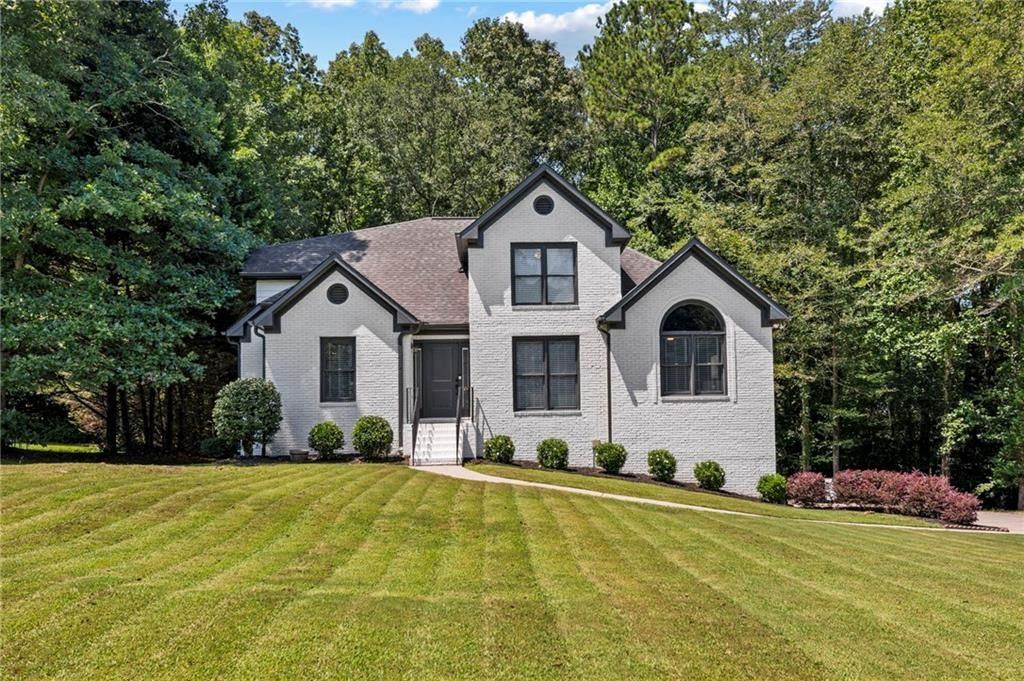
Beautifully updated master on main in Hillgrove High district. Home features an eye catching two-story entry foyer with stunning staircase; dining room directly off foyer (currently used as office); updated kitchen with high end finishes - including 36 gas range, leathered granite, island with breakfast bar, and attached eating area. Vaulted great room is open to kitchen and breakfast area. The main level also includes a beautiful half bath; laundry room with built-in cabinets and clothes hanging area; and vaulted primary suite. The primary suite boasts a beautiful master bath with double vanities and oversized shower along with a huge closet. The upper level has two secondary bedrooms, one bathroom, and open loft area overlooking the vaulted greatroom. The finished basement offers an additional bedroom and rec room (currently used as exercise rooms), full bath with updated finishes, and multiple closets. Highlighted features: upgraded kitchen and baths; true 3/4 white oak hardwood flooring throughout common areas and two bedrooms; designer window/door casing and interior doors throughout house; newer LVP in basement; upper level HVAC new in 2020; newer front and back doors; water heater less than 3 years old, and upgraded electric panel. Owner is listing agent.
Property Features
Property Type: Residential - Single Family
Basement: Yes
Basement: Daylight, Exterior Entry, Finished, Finished Bath, Interior Entry, Walk-Out Access
Cooling: Ceiling Fan(s), Central Air, Electric
Fireplaces: 1
Garage: 2
Heating: Central, Forced Air, Natural Gas
Home Style: Traditional
Lot Size: 0.45 Acres
Roof Type: Composition
Taxes: $4,886
Year Built: 1997
Feature Descriptions
Accessibility: Accessible Full Bath, Accessible Kitchen
Appliances: Dishwasher, Dryer, Gas Range, Gas Water Heater, Range Hood, Refrigerator, Washer
Bedroom Features: Master on Main, Split Bedroom Plan
Days on Site: 3
Dining: Separate Dining Room
Exterior: Brick, Brick Front, Lap Siding
Exterior: Balcony, Private Yard, Rear Stairs
Fireplace: Gas Log, Gas Starter, Great Room
Interior: Cathedral Ceiling(s), Disappearing Attic Stairs, Double Vanity, Entrance Foyer, Entrance Foyer 2 Story, Recessed Lighting, Vaulted Ceiling(s), Walk-In Closet(s)
Kitchen: Breakfast Bar, Breakfast Room, Cabinets White, Eat-in Kitchen, Kitchen Island, Pantry, Stone Counters, View to Family Room
Laundry: Laundry Room, Main Level
Lot: Back Yard, Front Yard, Rectangular Lot
Lot Dimensions: x 118 x 165
Master Bath: Double Shower, Double Vanity, Shower Only
Neighborhood Amenities: Curbs, Sidewalks, Street Lights
Parking Notes: Drive Under Main Level, Driveway, Garage, Garage Face
Parking Total: 4
Road Frontage: County Road
Road Surface: Asphalt
Security: Smoke Detector(s)
Sewer: Public Sewer
Special View Info: Trees/Woods
Utilities: Cable Available, Electricity Available, Natural Gas Available, Phone Available, Sewer Available, Underground Utilities, Water Available
Water: Public
Local Schools
High School: Hillgrove
Middle School: Lovinggood
Elementary School: Still
School District: Still - Hillgrove
Listed By / Shown By
Listed By
Agency Name: Virtual Properties Realty.com
Agency Phone: 770-495-5050
Shown By
Agency Title: Crye-Leike Real Estate Services
Agency Phone:

Source: FMLS
Estimate Your Payment
Estimated Payment
$ 1,766.22 per month $1,201.58 Principal & Interest $407.17 Property Tax $157.47 Homeowner's Insurance
1208 Commonwealth Avenue Sw | MLS# 7829221
This single family home located at 1208 Commonwealth Avenue Sw, Marietta, GA 30064 is currently listed for sale with an asking price of $539,900. This property was built in 1997 and has 4 bedrooms and 3 full and 1 partial baths with 2632 sq. ft. Commonwealth Avenue Sw is located in the Asbury Park subdivision within the Still - Hillgrove school district. Search Asbury Park real estate on www.clcommercialrealestate.com today.