

 Site Map

-
Commercial Real Estate
- Brokerage Services
- Develop and Construct
- Group Brokerage
- Industrial
- Land
- Multi-Family
- Retail
- Property Management
- Tenant Representation
-
Group Brokerage
- Churches
- Medical Space
- Hotel/Motel
- Restaurant
BEDS5
BATHS3 full
MLS#10220174
STATUSPending
PROPERTY TYPEResidential - Single Family
SUBDIVISIONVILLAGE AT DONELSON FARMS
NEIGHBORHOODArlington - South
Property Description
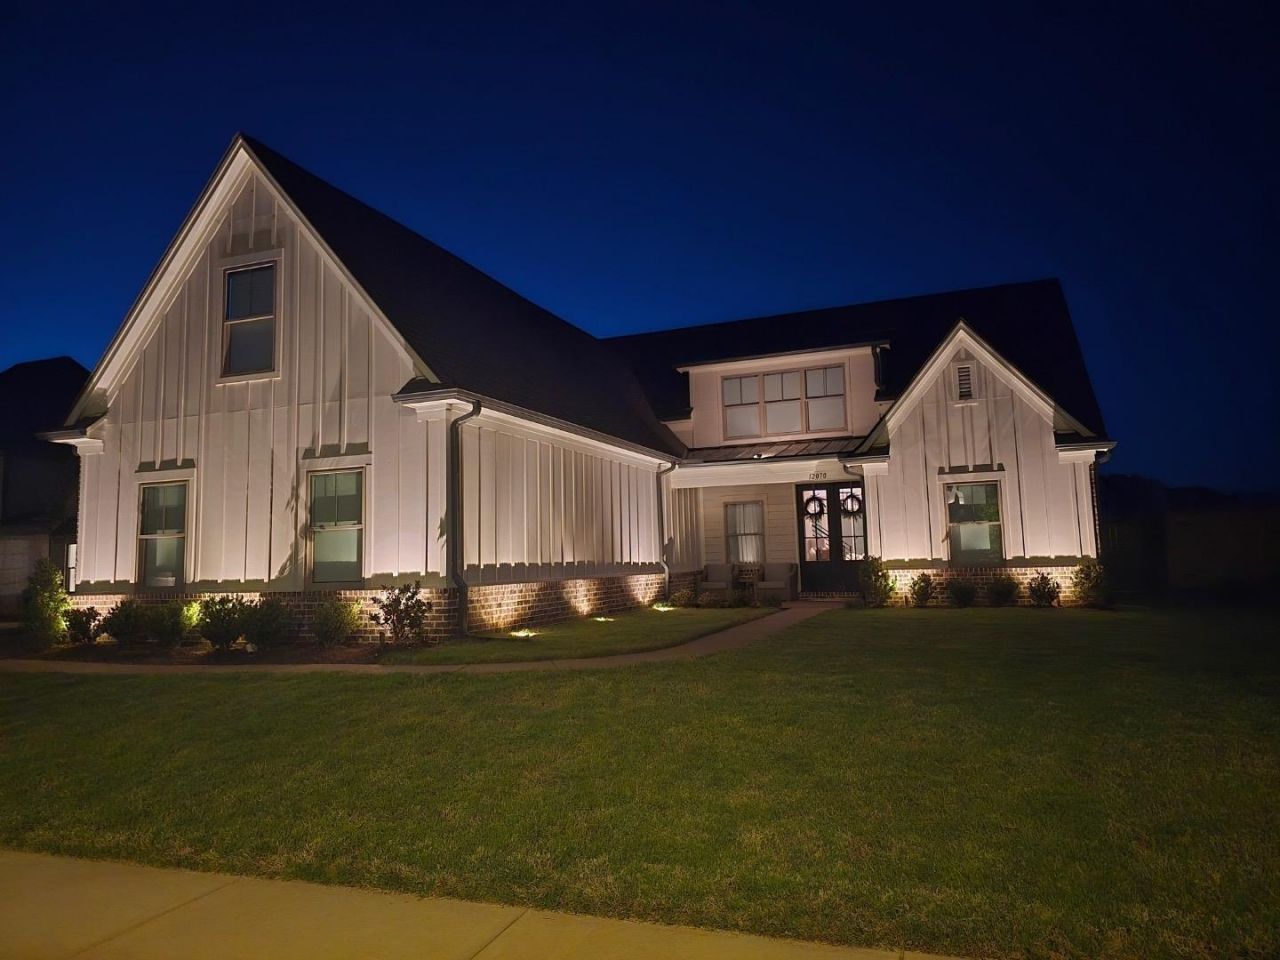
MOTIVATED SELLERS! Seller will provide a 1 year Choice home warranty with an acceptable offer. This stunning home is barely 3 years old. With 5 bedrooms, 3 bathrooms, an office, playroom/bonus room, expanded outdoor living area & 3-car garage, it is sure to meet all of your needs. It also features a walk-in pantry in the kitchen and an oversized island with granite countertops! Tons of upgraded features including built-ins, custom blinds, a walk-through laundry room with cabinets & utility sink & much more. Assumable VA loan at 6.25%
Property Features
Property Type: Residential - Single Family
Cooling: Ceiling Fan(s), Central, Dual System
Fenced: Yes
Fireplaces: 2
Garage: 3 car attached
Heating: Central, Dual System, Gas
Home Style: Traditional
Lot Size: 0.26 Acres
Year Built: 2023
Feature Descriptions
Additional Rooms: Bonus Room, Laundry Room, Office/Sewing Room
Bed and Bath: 1 or More BR Down, Primary Down, Separate Tub & Shower,2 Full Primary Baths, Full Bath Down
Days on Site: 128
Exterior: Porch, Covered Patio
Exterior/ Windows: Brick Veneer, Double Pane Window(s), Wood/Composition
Fireplace: In Living Room, Other (See Remarks), Ventless Gas Fireplace
Floors/ Ceilings: Part Carpet, Part Hardwood, Smooth Ceiling, Tile
Living/ Dining Room: Breakfast Bar, Island In Kitchen, Pantry, Separate Breakfast Room, Separate Dining Room, Separate Living Room, Washer/Dryer Connections
Lot: Cove, Wood Fenced
Parking/ Storage: Garage Door Opener(s), Side-Load Garage, Storage Room(s)
Total Rooms: 11
Room Sizes
Primary Bedroom: 16x15
Dining Area: 12x11
Den/ Great Room: 19x18
Listed By / Shown By
Listed By
Agency Name: Epique Realty
Agency Phone: 888-893-3537
Shown By
Agency Title: Crye-Leike Real Estate Services
Agency Phone:

Source: MAAR MLS
Estimate Your Payment
Estimated Payment
$ 1,585.61 per month $1,401.88 Principal & Interest $0.00 Property Tax (data not provided by mls) $183.72 Homeowner's Insurance
12070 Stromness Cv | MLS# 10220174
This single family home located at 12070 Stromness Cv, Arlington, TN 38002 is currently listed for sale with an asking price of $629,900. This property was built in 2023 and has 5 bedrooms and 3 full baths. Stromness Cv is located in the VILLAGE AT DONELSON FARMS subdivision. Search VILLAGE AT DONELSON FARMS real estate on www.clcommercialrealestate.com today.