

 Site Map

-
Commercial Real Estate
- Brokerage Services
- Develop and Construct
- Group Brokerage
- Industrial
- Land
- Multi-Family
- Retail
- Property Management
- Tenant Representation
-
Group Brokerage
- Churches
- Medical Space
- Hotel/Motel
- Restaurant
BEDS3
BATHS4 full
SQUARE FEET3,353
MLS#3520699
STATUSUnder Contract - Showing
PROPERTY TYPEResidential - Single Family
Property Description
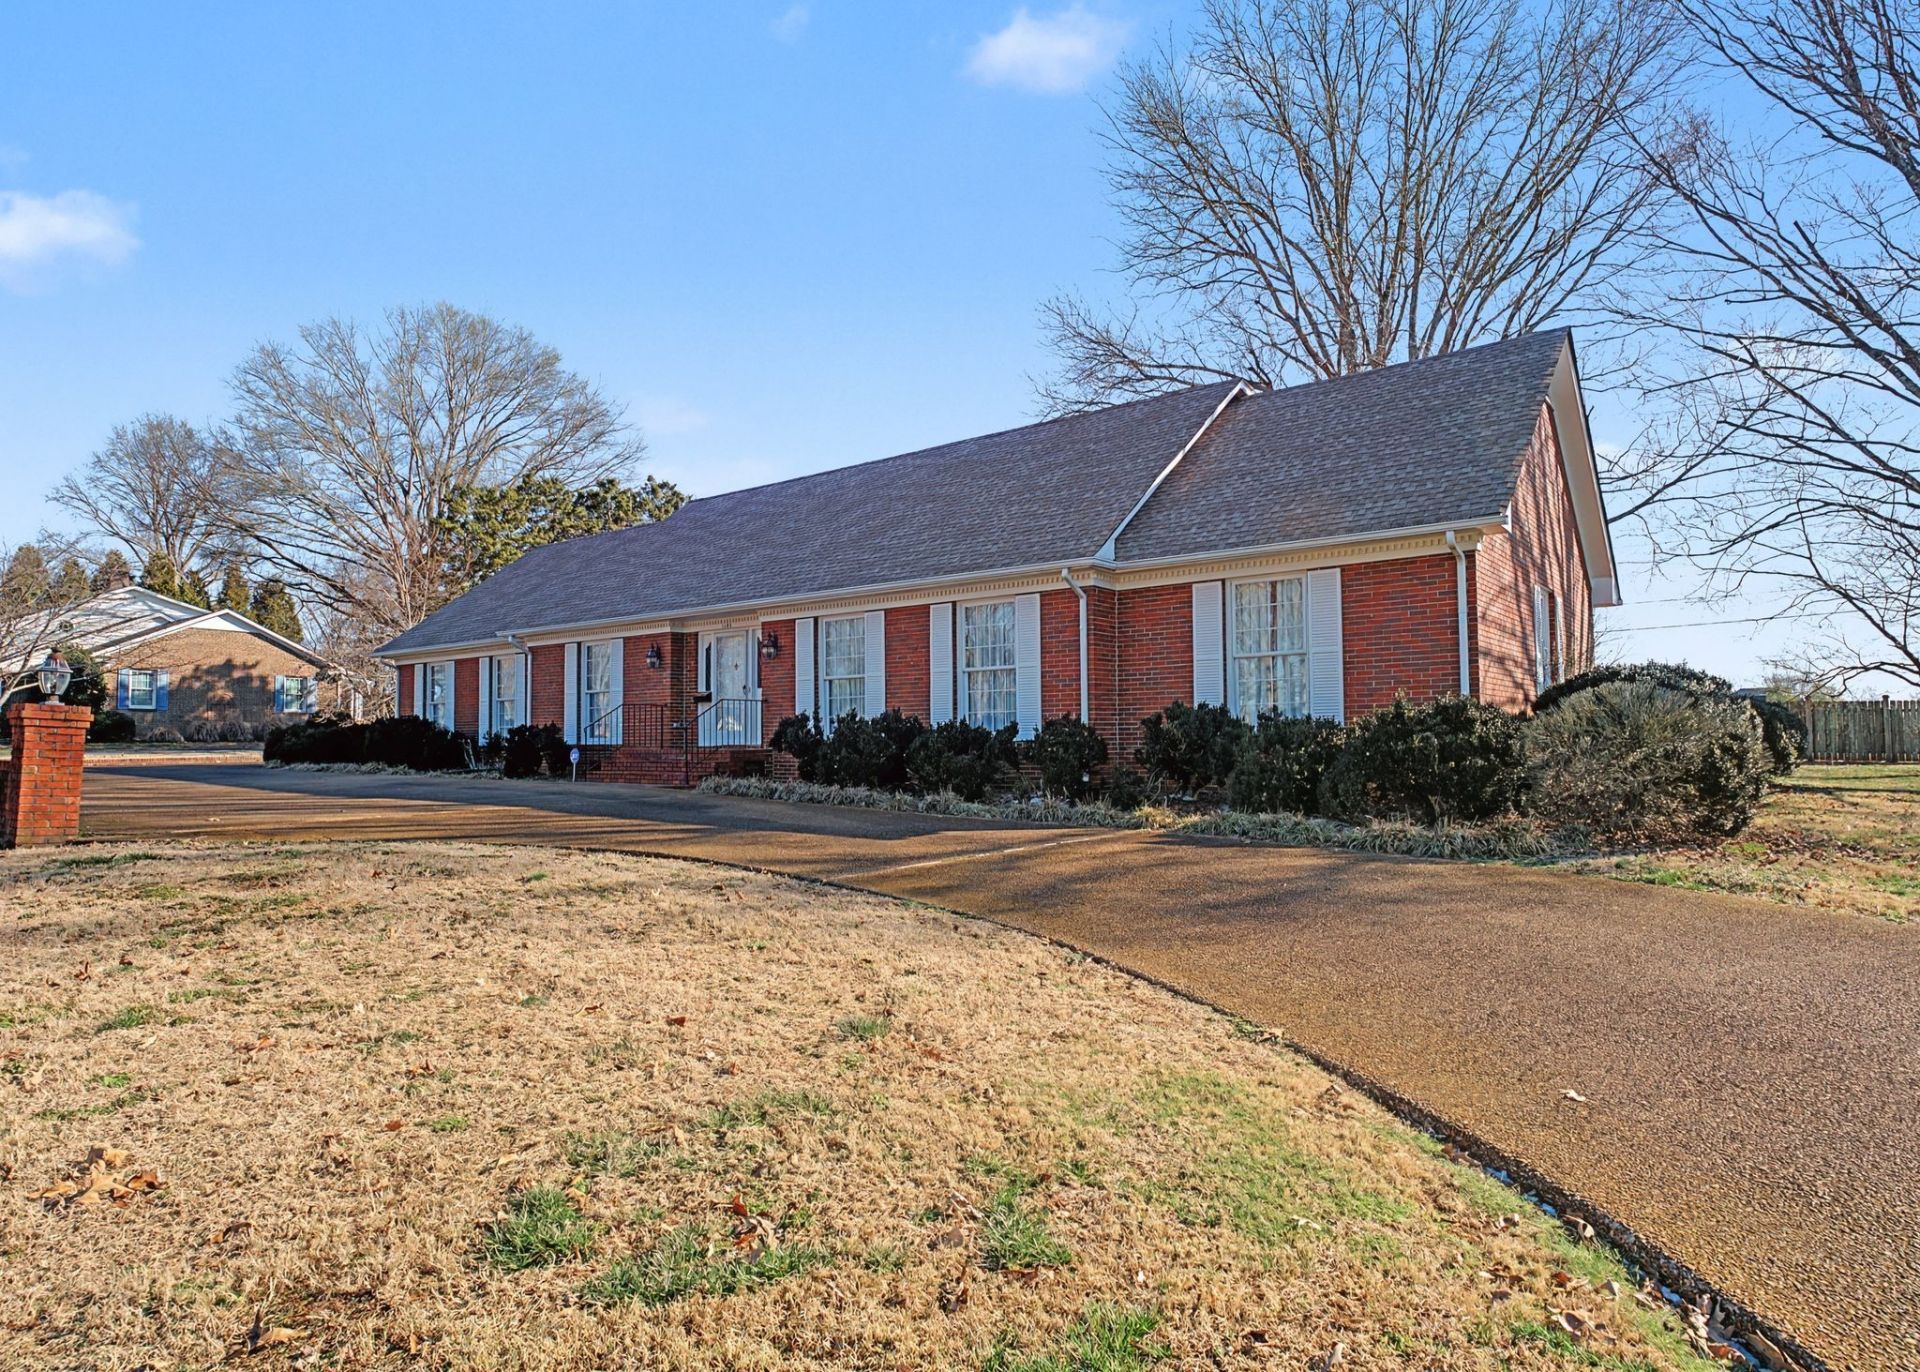
Located in a prime, established area, close to schools and sports complexes, this 1970's home still has it's original character and charm. Homes like this are hard to come by, allowing buyers an amazing opportunity to renovate to best meet their needs. With extra large rooms throughout and over 3,300 square feet, this house has it all. From the 2 story foyer, to the formal living room and separate formal dining, to the cozy den and kitchen with a breakfast nook, the space is endless. There is also a separate laundry room, full bath, and sun room on the first floor. The spacious primary bedroom complete with a walk-in closet and full bath is located on the main floor as well. Upstairs you will find 2 additional bedrooms, each with their own bath, and a bonus room over the attached garage. This home is ready to welcome it's new owners.
Property Features
Property Type: Residential - Single Family
Basement: None
Cooling: Central Air
Garage: 2
Heating: Central
Lot Size: 0.58 Acres
Stories: 2.0
Taxes: $2,304
Year Built: 1973
Feature Descriptions
Appliances: Electric Oven, Electric Range, Dishwasher, Microwave, Refrigerator
Days on Site: 8
Exterior: Brick
Flooring: Carpet, Laminate, Marble, Tile
Lot: Level
Lot Dimensions: 166X150
Parcel#: 078E C 02206 000
Parking: Garage Faces Side, Circular Driveway
Parking Notes: Garage Faces Side, Circular Driveway
Sewer: Public Sewer
Topography: Level
Utilities: Water Available
Water: Public
Room Sizes
Bedroom 1: 15x17
Bedroom 2: 16x13
Bedroom 3: 15x16
Den: 13x23
Recreation Room: 12x23
Dining Room: 13x14
Kitchen: 10x14
Living Room: 14x20
Other Room: 10x13
Other Room 2: 13x14
Local Schools
High School: Lawrence Co High School
Middle School: E O Coffman Middle School
Elementary School: Ingram Sowell Elementary
Listed By / Shown By
Listed By
Agency Name: RE/MAX PROS
Agency Phone: 9317621126
Shown By
Agency Title: Crye-Leike Real Estate Services
Agency Phone:

Source: Nashville MLS
Estimate Your Payment
Estimated Payment
$ 1,246.72 per month $932.51 Principal & Interest $192.00 Property Tax $122.21 Homeowner's Insurance
1206 Toben Ter | MLS# 3520699
This single family home located at 1206 Toben Ter, Lawrenceburg, TN 38464 is currently listed for sale with an asking price of $419,000. This property was built in 1973 and has 3 bedrooms and 4 full baths with 3353 sq. ft. Search Lawrenceburg real estate on www.clcommercialrealestate.com today.