

 Site Map

-
Commercial Real Estate
- Brokerage Services
- Develop and Construct
- Group Brokerage
- Industrial
- Land
- Multi-Family
- Retail
- Property Management
- Tenant Representation
-
Group Brokerage
- Churches
- Medical Space
- Hotel/Motel
- Restaurant
BEDS3
BATHS2 full
SQUARE FEET1,286
MLS#1360198
STATUSActive
PROPERTY TYPEResidential - Single Family
SUBDIVISIONDogwood Place Bentonville
SCHOOLBentonville
Property Description
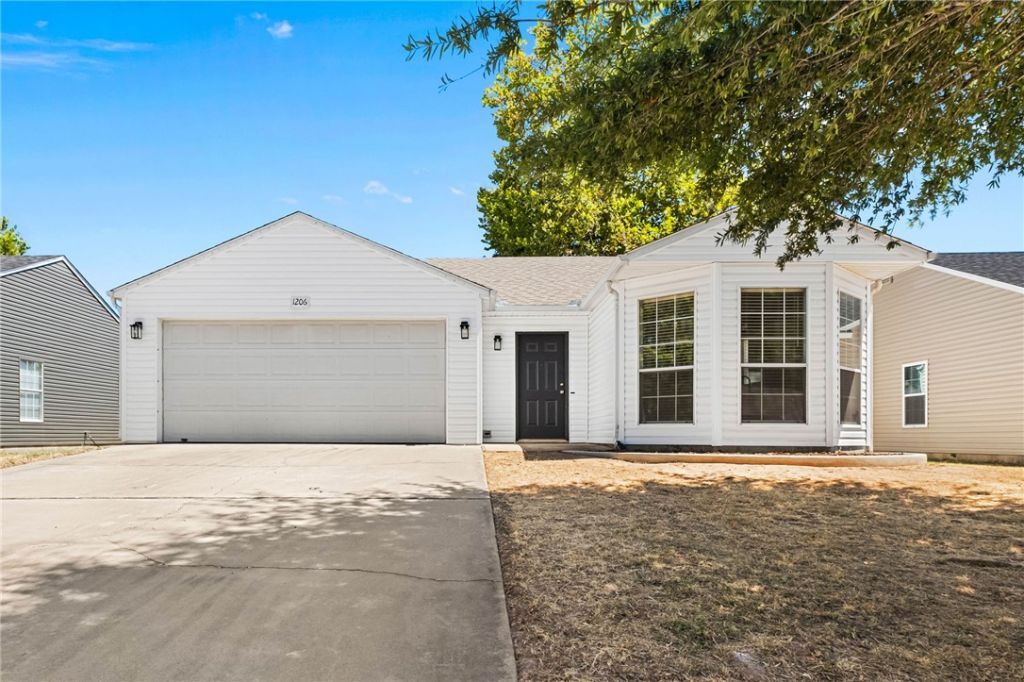
Great home in a quiet residential setting in Bentonville, conveniently located just minutes from the Walmart Home Office with easy access to I-49. Enjoy a quiet neighborhood while remaining close to shopping, dining, trails, and everything Bentonville has to offer. Convenient I-49 access also provides an easy route to surrounding areas.The home features a new roof and siding replaced in July 2024. Inside, you'll find granite countertops, tile and luxury vinyl plank flooring throughout, recessed lighting, and updated fixtures. The kitchen includes a gas range, and all appliances convey. The spacious two-car garage features an insulated garage door. Outside, enjoy a fenced backyard with a wood privacy fence and outdoor deck, perfect for relaxing or entertaining.The central HVAC system was recently serviced and updated, providing added peace of mind. Move-in ready and a great opportunity for a first-time buyer or investor.
Property Features
Property Type: Residential - Single Family
Cooling: Central Air, Electric
Heating: Central, Gas
Lot Size: 0.13 Acres
Roof Type: Architectural, Shingle
Stories: 1.0
Taxes: $2,135
Year Built: 1995
Amenities
Ceiling Fan(s)
Granite Counters
Window Treatments
Concrete Driveway
Feature Descriptions
Appliances: Counter Top, Dryer, Dishwasher, Disposal, Gas Oven, Gas Range, Gas Water Heater, Ice Maker, Refrigerator, Range Hood, Washer, PlumbedForIce Maker
Community Features: Biking, Near Fire Station, Near Hospital, Near Schools, Park, Trails/Paths
Days on Site: 7
Exterior: Vinyl Siding
Fencimg: Back Yard, Privacy, Wood
Flooring: Luxury Vinyl Plank, Tile
Laundry: Washer Hookup, Dryer Hookup
Lot: Central Business District, City Lot, Near Park, Subdivision
Parcel#: 01-07154-000
Parking: Attached, Garage, Garage Door Opener
Parking Notes: Attached, Garage, Garage Door Opener
Patio/Porch: Deck
Sewer: Public Sewer
Utilities: Electricity Available, Natural Gas Available, Sewer Available, Water Available, Recycling Collection
Water: Public
Water Features: None
Window: Blinds
Local Schools
School District: Bentonville
Listed By / Shown By
Listed By
Agency Name: The Exclusive Real Estate Group LLC
Shown By
Agency Title: Crye-Leike Real Estate Services
Agency Phone:

Source: NWAKBOR MLS
Estimate Your Payment
Estimated Payment
$ 954.84 per month $686.90 Principal & Interest $177.92 Property Tax $90.02 Homeowner's Insurance
1206 Cresent Street | MLS# 1360198
This single family home located at 1206 Cresent Street , Bentonville, AR 72712 is currently listed for sale with an asking price of $308,640. This property was built in 1995 and has 3 bedrooms and 2 full baths with 1286 sq. ft. Cresent Street is located in the Dogwood Place Bentonville subdivision within the Bentonville school district. Search Dogwood Place Bentonville real estate on www.clcommercialrealestate.com today.