

 Site Map

-
Commercial Real Estate
- Brokerage Services
- Develop and Construct
- Group Brokerage
- Industrial
- Land
- Multi-Family
- Retail
- Property Management
- Tenant Representation
-
Group Brokerage
- Churches
- Medical Space
- Hotel/Motel
- Restaurant
BEDS3
BATHS2 full
SQUARE FEET2,651
MLS#21927659
STATUSActive
PROPERTY TYPEResidential - Single Family
SUBDIVISIONCedar Crest
Property Description
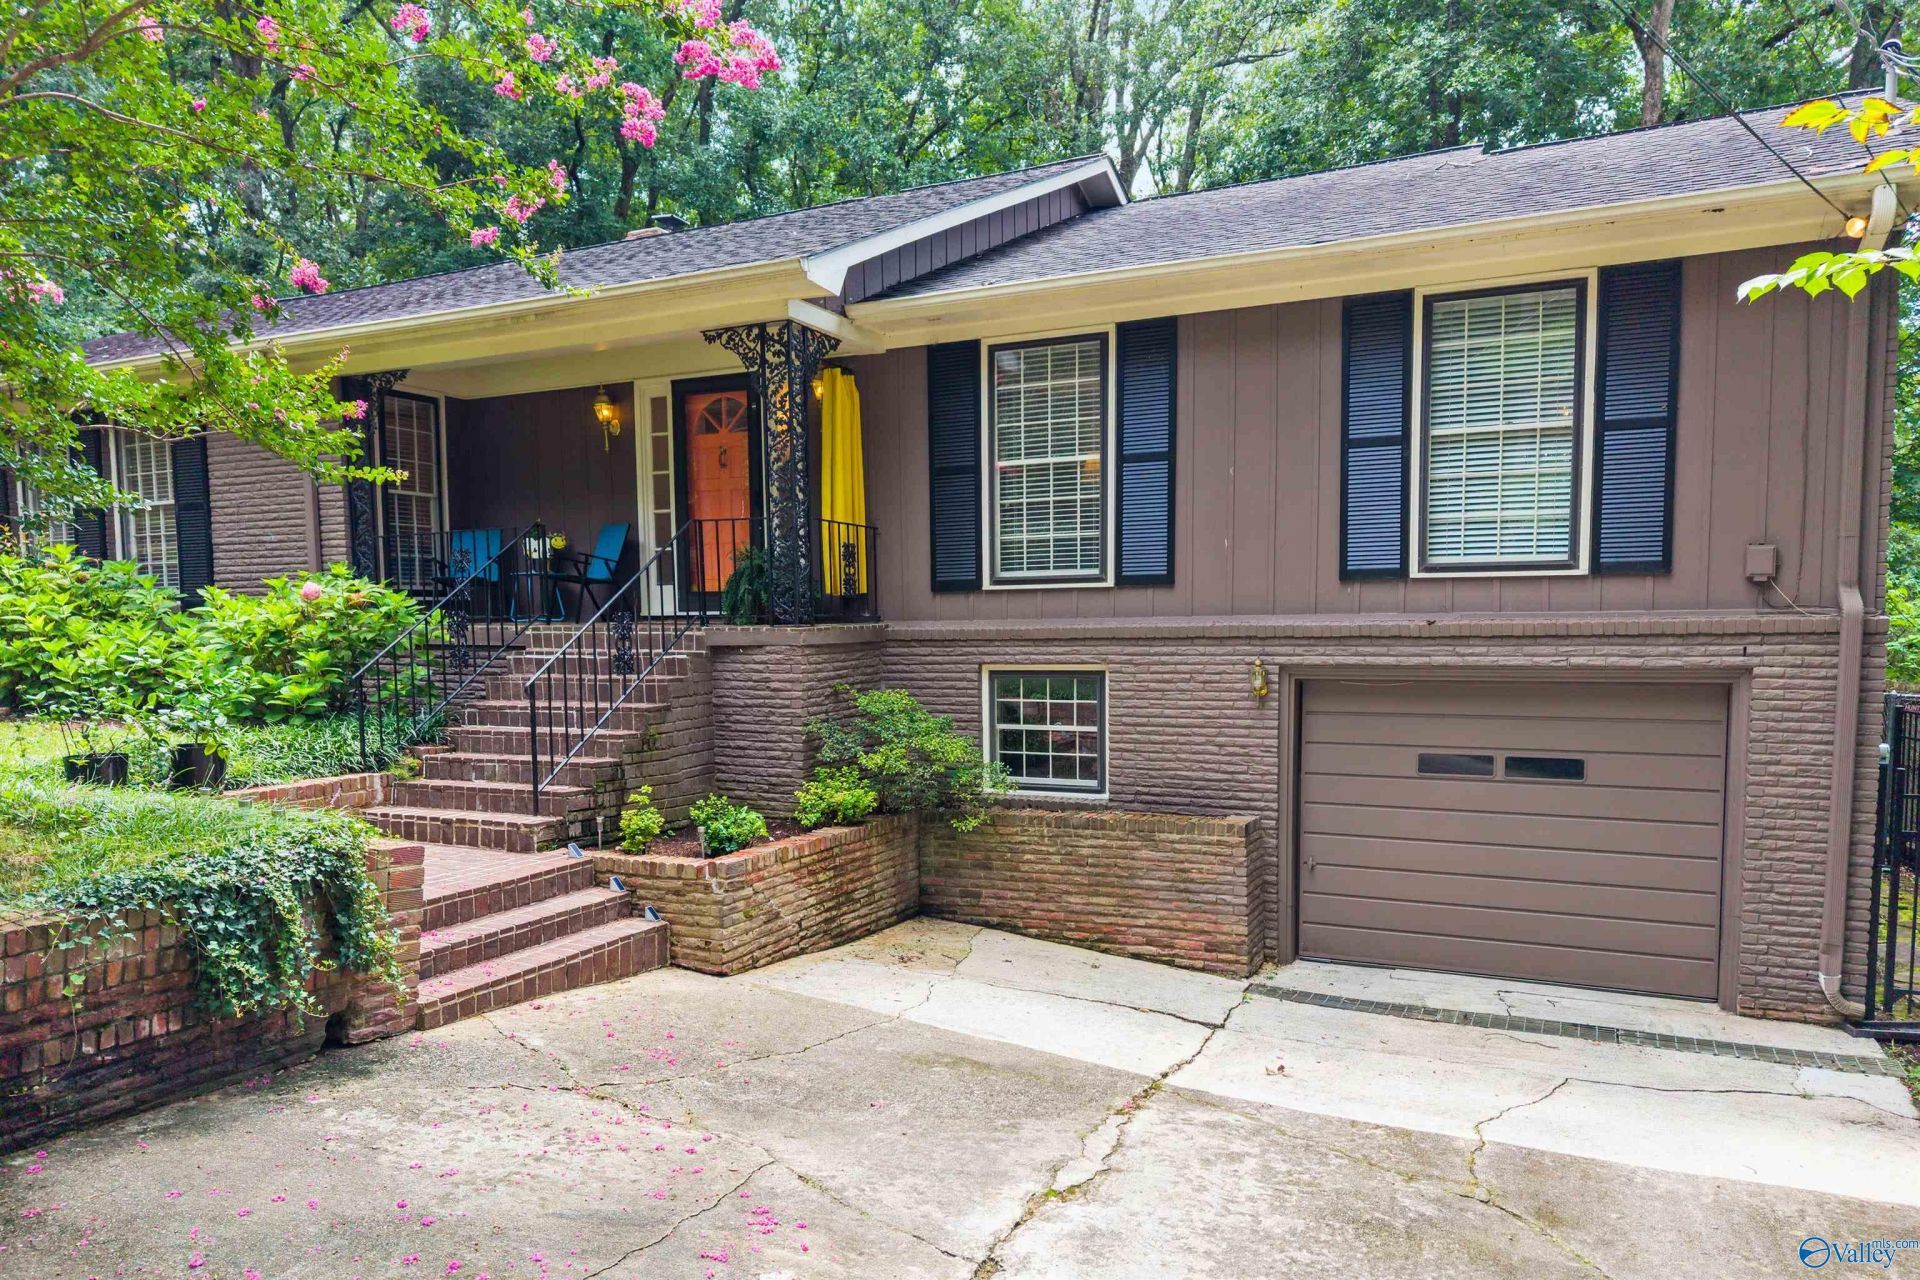
Full of warmth, character & architectural details, this Medical District hm offers the charm of an established hm, w/updates for today's lifestyle. Gorgeous hardwoods, generous rm sizes, f'place w/new gas logs, blt-ins & MORE, give this hm a personality all its own. Updated Kitchen opens to a stunning Family Rm. Spacious Primary Suite has 2 closets, w/one being a walk-in & a beautifully updated Bath w/cust tiled shower. Other BRs offer 2 closets each. With 2,651 sq ft inc Rec Rm, there's space to spread out & SO much storage. Amazing outdoor living includes a b'ful screened porch, expansive deck & lg priv fenced b'yard. New HVAC & water heater. Encapsulated Crawl Space w/ Lifetime Warranty.
Property Features
Property Type: Residential - Single Family
Basement: Basement
Cooling: Central 1,Electric
Fireplaces: 1
Heating: Central 1,Natural Gas
Home Style: BsmtRanch, Open Floor Plan
Lot Size: 0.36 Acres
Year Built: 1958
Feature Descriptions
Appliances: Cooktop, Double Oven, Dishwasher, Electric Water Heater
Bathrooms Full: 1
Bathrooms Three Quarter: 1
Cooling Y/N: Yes
Days on Site: 4
Exterior: Park Near By
Fireplace: Gas Log, One
Fireplace Y/N: Yes
Heating Y/N: Yes
Lot Dimensions: 83 x 140 x 95 x 126
Parcel #: 1803072001003.000
Parking: Garage-One Car, Garage-Attached, Workshop in Garage, Garage Door Opener, Basement, Driveway-Concrete
Patio/Porch: Deck, Front Porch, Covered Porch, Screened Porch
Sewer: Public Sewer
Water: Public
Local Schools
High School: Huntsville
Middle School: Huntsville
Elementary School: Jones Valley
Listed By / Shown By
Listed By
Agency Name: Legend Realty
Shown By
Agency Title: Crye-Leike Real Estate Services
Agency Phone:

Source: Huntsville/Valley MLS
Estimate Your Payment
Estimated Payment
$ 1,356.79 per month $1,199.58 Principal & Interest $0.00 Property Tax (data not provided by mls) $157.21 Homeowner's Insurance
1206 Bob Wallace Avenue Se | MLS# 21927659
This single family home located at 1206 Bob Wallace Avenue Se, Huntsville, AL 35801 is currently listed for sale with an asking price of $539,000. This property was built in 1958 and has 3 bedrooms and 2 full baths with 2651 sq. ft. Bob Wallace Avenue Se is located in the Cedar Crest subdivision. Search Cedar Crest real estate on www.clcommercialrealestate.com today.