

 Site Map

-
Commercial Real Estate
- Brokerage Services
- Develop and Construct
- Group Brokerage
- Industrial
- Land
- Multi-Family
- Retail
- Property Management
- Tenant Representation
-
Group Brokerage
- Churches
- Medical Space
- Hotel/Motel
- Restaurant
BEDS3
BATHS2 full
MLS#10228796
STATUSPending
PROPERTY TYPEResidential - Condominium
SUBDIVISIONCHATHAM VILLAGE CONDOMINIUMS 2ND AMEND
NEIGHBORHOODMassey-Kirby-Ridgeway
Property Description
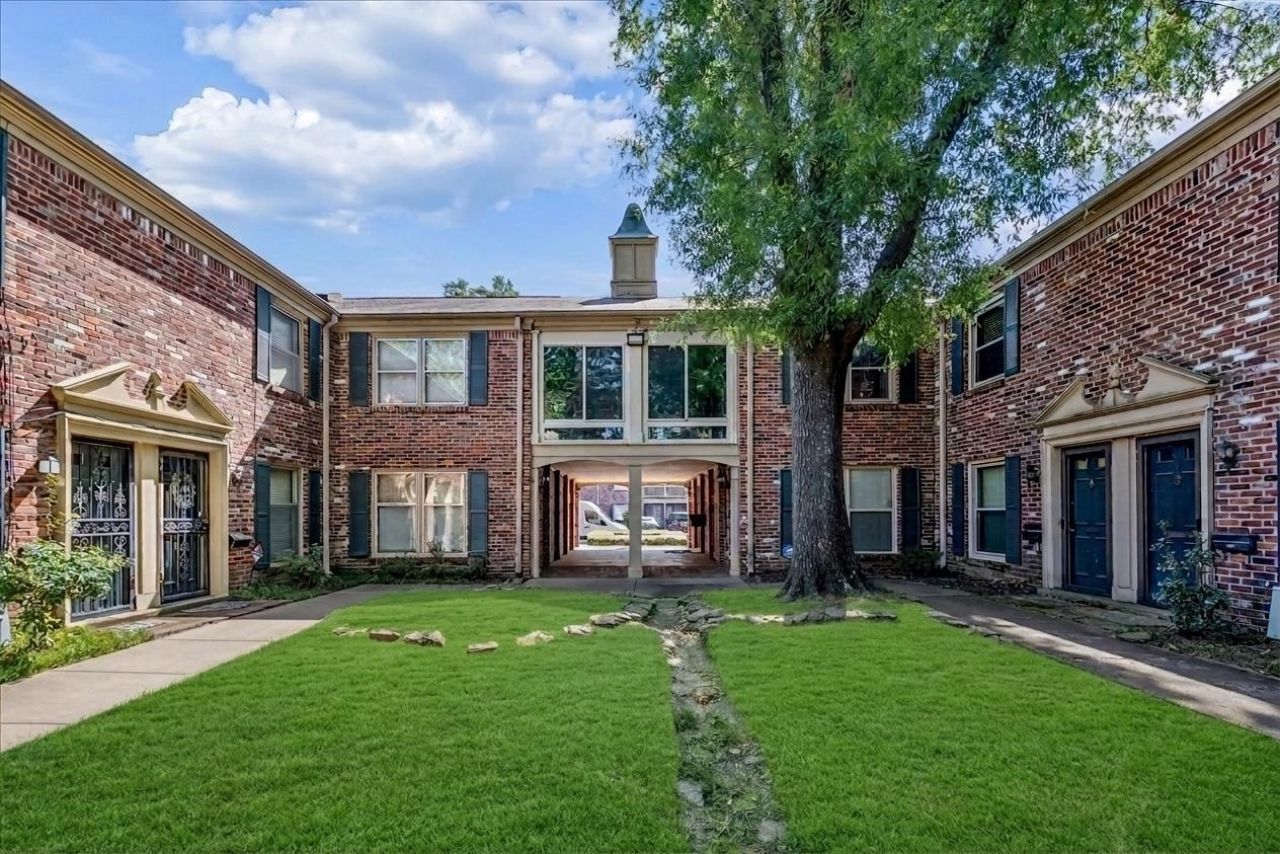
Big on style, space & convenience! This rare 3BD/2BA Condo in gated Chatham Village offers a 2,100+ sq.ft. floorplan w/an open, flexible layout designed for today's lifestyles. Located on the 2nd floor, this mid-century modern walk-up flat w/exposed brick offers impressive space & privacy, while the convenient East Memphis location keeps you super connected. Friendly community w/pool, clubhouse, guest room & on-site manager. Enjoy a spacious great rm, double-sided fireplace, kitchen w/breakfast bar & a bright sunroom perfect for morning coffee or reading. The generous primary suite features his & hers closets, while 2 additional bedrooms offer flexibility for guests, roommates or a home gym. A separate flex/bonus room is perfect as an office or creative space. Fresh white paint, new LVP flooring & updated vanities in the baths create a clean, fresh, move-in ready feel. Mins from East Memphis dining, shopping, parks, U of M, Poplar & I-240. Convenience & peace of mind await ~ hurry!
Property Features
Property Type: Residential - Condominium
Cooling: Ceiling Fan(s), Central
Fenced: Yes
Fireplaces: 1
Heating: Central, Electric
Home Style: Traditional
Lot Size: 0.05 Acres
Year Built: 1968
Feature Descriptions
Additional Rooms: Laundry Closet, Bonus Room
Bed and Bath: All Bedrooms Up
Days on Site: 13
Exterior: Well Landscaped Grounds, Brick/Ironed Fence, Other (See REMARKS)
Exterior/ Windows: Brick Veneer
Fireplace: Masonry, In Living Room
Floors/ Ceilings: Vinyl/Luxury Vinyl Floor
Interior Equipment: Range/Oven, Disposal, Dishwasher, Microwave, Refrigerator, Washer, Dryer
Living/ Dining Room: Separate Living Room, Separate Dining Room, Breakfast Bar, Pantry, Vinyl/Luxury Vinyl Floor
Lot: Some Trees, Landscaped
Master Bedroom: Walk-In Closet, Full Bath, Sitting Area, Vinyl/Luxury Vinyl Floor
Neighborhood Amenities: Club House, Gated Neighborhood, Pool
Parking/ Storage: Parking Lot, Unassigned Parking
Pool: Neighborhood
Total Rooms: 8
Water/ Sewer: Electric Water Heater, Public Sewer, Public Water
Room Sizes
Primary Bedroom: 17x13
Bedroom 2: 13x10
Bedroom 3: 17x13
Dining Area: 18x13
Den/ Great Room: 28x13
Kitchen: 13v7
Bonus Room: 18x14
Office: 20x10
Listed By / Shown By

Listed By
Agency Name: Crye-Leike, Inc., REALTORS
Agent Name: Molly Stevens
Agency Phone: (901) 672-4402
Source: MAAR MLS
Estimate Your Payment
Estimated Payment
$ 440.52 per month $389.47 Principal & Interest $0.00 Property Tax (data not provided by mls) $51.04 Homeowner's Insurance
1205 Bristol Dr, Unit 4 | MLS# 10228796
This condo located at 1205 Bristol Dr, Unit 4, Memphis, TN 38119 is currently listed for sale by Crye-Leike, Inc., REALTORS, with an asking price of $175,000. This property was built in 1968 and has 3 bedrooms and 2 full baths. Bristol Dr, Unit 4 is located in the CHATHAM VILLAGE CONDOMINIUMS 2ND AMEND subdivision. Search CHATHAM VILLAGE CONDOMINIUMS 2ND AMEND real estate on www.clcommercialrealestate.com today.