

 Site Map

-
Commercial Real Estate
- Brokerage Services
- Develop and Construct
- Group Brokerage
- Industrial
- Land
- Multi-Family
- Retail
- Property Management
- Tenant Representation
-
Group Brokerage
- Churches
- Medical Space
- Hotel/Motel
- Restaurant
BEDS3
BATHS1 full 1 partial
SQUARE FEET1,286
MLS#21909854
STATUSActive
PROPERTY TYPEResidential - Single Family
SUBDIVISIONDecatur Lnd Imp Frnce Co
Property Description
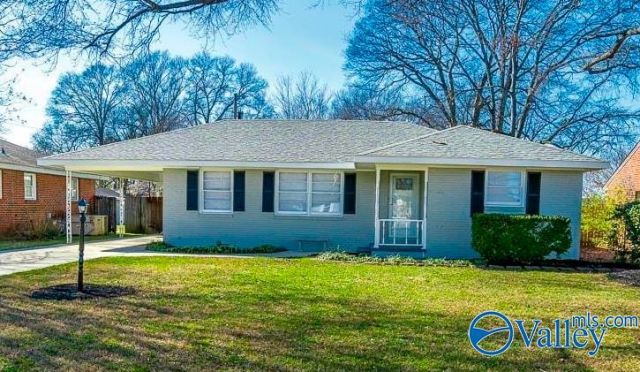
NOW $199,619!NEW SEARCH BRACKET for this beautifully renovated MOVE IN READY home in SE Decatur! 3 bedrooms, or flexible 2 BR + DEN, 1 full & 1/2 bath, with beautiful hardwood floors. Major improvements include roof approx. 2 years, encapsulated crawlspace, new ductwork, new water heater, new stainless steel appliances, interior & exterior paint, lighting doors & hardware, 2 blinds, ceiling fans, storm doors, toilets, smoke alarms, outlets & switches. Eat-in Kitchen with tile flooring opens to carport and living/dining areas. Covered back patio + fenced yard. Near shopping, dining & Decatur Morgan Hospital. Searching UNDER $200K and don't want a renovation project? Don't miss this one!!
Property Features
Property Type: Residential - Single Family
Basement: Crawl Space
Cooling: Central 1
Heating: Central 1
Home Style: Ranch/1 Story
Lot Size: 0.20 Acres
Stories: 1.0
Year Built: 1957
Feature Descriptions
Appliances: Range, Dishwasher Drawer, Refrigerator
Bathrooms Full: 1
Bathrooms Half: 1
Carport Spaces: 1
Cooling Y/N: Yes
Days on Site: 197
Heating Y/N: Yes
Parcel #: 0309292005014.000
Parking: Carport
Rooms Total: 5
Sewer: Public Sewer
Water: Public
Local Schools
High School: Decatur High
Middle School: Decatur Middle School
Elementary School: Banks-Caddell
Listed By / Shown By
Listed By
Agency Name: Re/Max Platinum
Shown By
Agency Title: Crye-Leike Real Estate Services
Agency Phone:

Source: Huntsville/Valley MLS
Estimate Your Payment
Estimated Payment
$ 502.49 per month $444.27 Principal & Interest $0.00 Property Tax (data not provided by mls) $58.22 Homeowner's Insurance
1205 8th Avenue Se | MLS# 21909854
This single family home located at 1205 8th Avenue Se, Decatur, AL 35601 is currently listed for sale with an asking price of $199,619. This property was built in 1957 and has 3 bedrooms and 1 full and 1 partial baths with 1286 sq. ft. 8th Avenue Se is located in the Decatur Lnd Imp Frnce Co subdivision. Search Decatur Lnd Imp Frnce Co real estate on www.clcommercialrealestate.com today.