

 Site Map

-
Commercial Real Estate
- Brokerage Services
- Develop and Construct
- Group Brokerage
- Industrial
- Land
- Multi-Family
- Retail
- Property Management
- Tenant Representation
-
Group Brokerage
- Churches
- Medical Space
- Hotel/Motel
- Restaurant
BEDS4
BATHS3 full
SQUARE FEET2,531
MLS#10836124
STATUSNew
PROPERTY TYPEResidential - Single Family
SUBDIVISIONBuckhead Manor
NEIGHBORHOODMadison
Property Description
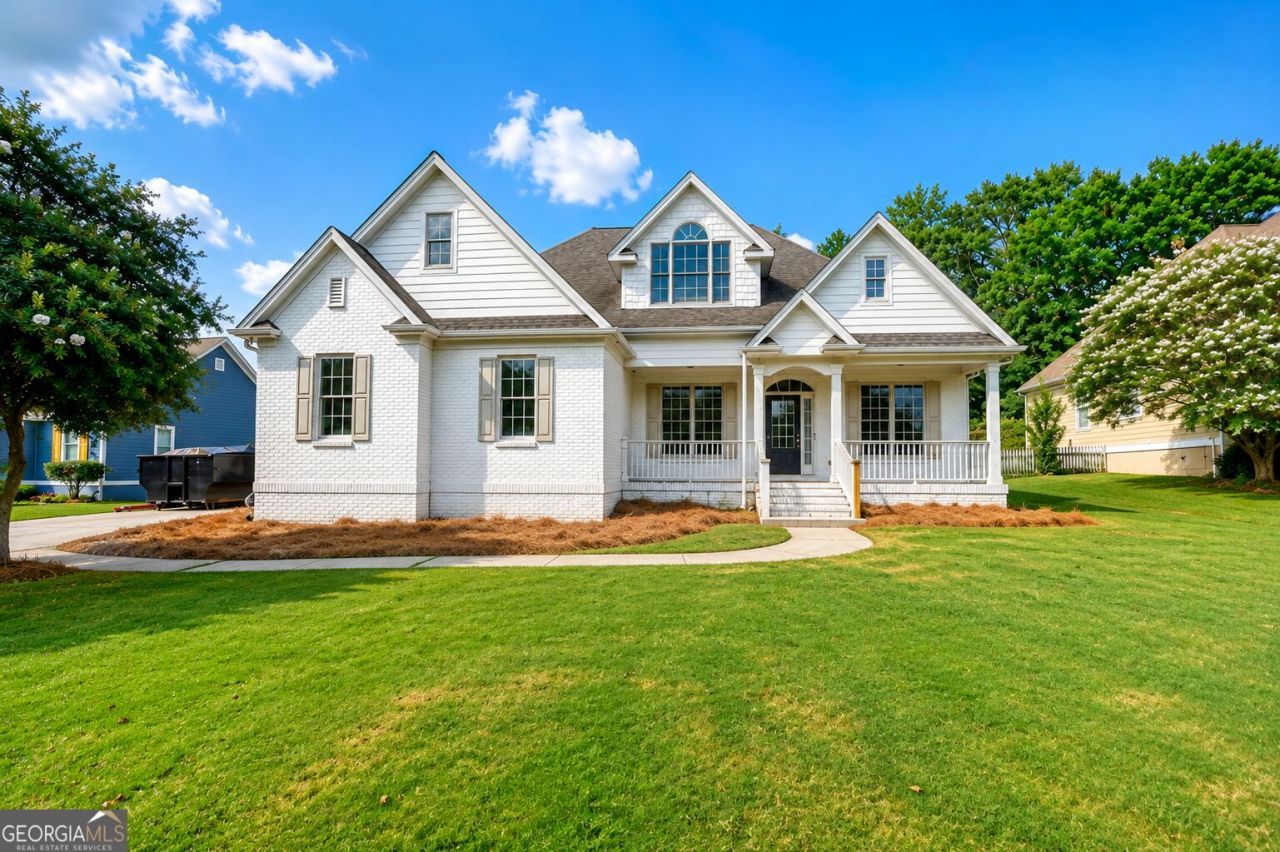
1201 Westminster Way, located in Buckhead Manor or as those of us who live here have humbly proclaimed it, The Greatest Neighborhood in the World. And yes, I'm the seller. I'm also a licensed real estate agent. So instead of pretending I've never stepped foot in this house and telling you about its stunning appointments, let me tell you what I'm actually going to miss. First: the neighbors. It's not particularly close. Buckhead Manor is one of those rare neighborhoods where people actually know each other. The neighborhood pool becomes the heartbeat of the community from May through September, golf carts become a perfectly reasonable mode of transportation, and summer starts to feel suspiciously like you're on vacation. The best part? I got to ride my golf cart down to a pool I could enjoy all summer and somebody else had to maintain it. That's luxury. Then there are the holidays. The Fourth of July fireworks show has absolutely no business being as good as it is. Halloween is electric. Kids everywhere. Golf carts everywhere. Neighbors everywhere. It's the kind of neighborhood experience that's getting harder and harder to find. Now, the house. The living room is my favorite room in the entire place. Big, open, vaulted and anchored by a fireplace that I never used. But hey, it's there, it looks good, and maybe you'll be better at fireplaces than I was. It's the room where life happens. House that raises living room kids versus bedroom kids. You've also got that white brick front everybody loves, approximately 2,500 square feet sitting on over an acre, and one of my favorite parenting features ever invented: The primary suite is on the main floor. Close enough to the kids to technically be responsible. Far enough away to maintain your sanity. The primary bathroom comes equipped with a big soaking tub for disappearing from the world for a while and a separate shower that's large enough to share. Upstairs gives everyone else their own territory, including two bedrooms plus a large bonus/flex room with plenty of possibilities. There's also an office, dining space, breakfast area, fenced backyard and two-car garage. And the location is hard to beat: minutes from Morgan County schools, the new recreation department and downtown Madison, while still coming home to a neighborhood where evening golf-cart rides are a completely legitimate social activity. This isn't the fanciest house in Madison. I'm not going to tell you every finish was installed yesterday. What I will tell you is that this has been a genuinely great place to live, raise kids, make friends and call home. I hate to leave it. But somebody else gets it now. 1201 Westminster Way. Buckhead Manor. Come see why we're so obnoxiously proud of our neighborhood. *Seller is a licensed real estate agent in the State of Georgia.*
Property Features
Property Type: Residential - Single Family
Basement: Crawl Space
Cooling: Central Air
Fireplaces: 1
Heating: Central
Home Style: Brick Front
Lot Size: 1.02 Acres
Roof Type: Composition
Stories: 2.0
Taxes: $4,374
Year Built: 2004
Feature Descriptions
Additional Rooms: Bonus Room, Family Room, Foyer, Laundry
Amenities: Pool
Appliances: Cooktop, Dishwasher, Oven
Exterior: Wood Siding
Flooring: Carpet, Hardwood
Interior: Master On Main Level, Tray Ceiling(s), Vaulted Ceiling(s), Walk-In Closet(s)
Parking Notes: Garage, Attached, Garage Door Opener
Sewer: Septic Tank
Swimming Pool: Yes
Topography: Level
Utilities: Electricity Available, Water Available
Water: Public
Local Schools
High School: Morgan
Middle School: Morgan
Elementary School: Morgan
Listed By / Shown By
Listed By
Agency Name: Joe Stockdale Real Estate
Agency Phone: 678-495-7337
Shown By
Agency Title: Crye-Leike Real Estate Services
Agency Phone:

Source: GAMLS
Estimate Your Payment
Estimated Payment
$ 1,560.19 per month $1,057.14 Principal & Interest $364.50 Property Tax $138.54 Homeowner's Insurance
1201 Westminster Way | MLS# 10836124
This single family home located at 1201 Westminster Way, Madison, GA 30650 is currently listed for sale with an asking price of $475,000. This property was built in 2004 and has 4 bedrooms and 3 full baths with 2531 sq. ft. Westminster Way is located in the Buckhead Manor subdivision. Search Buckhead Manor real estate on www.clcommercialrealestate.com today.