

 Site Map

-
Commercial Real Estate
- Brokerage Services
- Develop and Construct
- Group Brokerage
- Industrial
- Land
- Multi-Family
- Retail
- Property Management
- Tenant Representation
-
Group Brokerage
- Churches
- Medical Space
- Hotel/Motel
- Restaurant
BEDS3
BATHS2 full
SQUARE FEET1,680
MLS#3527893
STATUSActive
PROPERTY TYPEResidential - Single Family
SUBDIVISIONBeech Meade Acres
Property Description
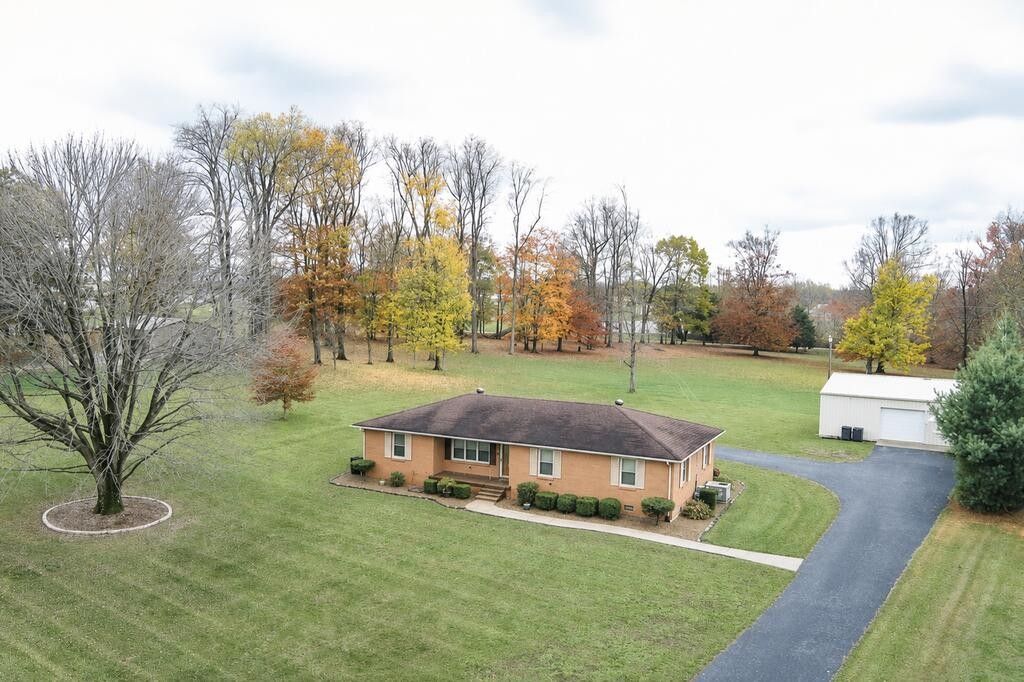
Welcome home to this beautifully updated brick ranch offering the perfect combination of comfort, convenience, and space. Featuring 3 bedrooms and 2 full bathrooms, this charming home has been thoughtfully updated and is move-in ready. Beautiful hardwood floors flow throughout the home, adding warmth and timeless appeal. Enjoy relaxing or entertaining on the stamped concrete front and back porches, overlooking the spacious 3.3-acre property. Located within the city limits, this property offers the rare opportunity to enjoy plenty of land while remaining close to local amenities and conveniences. A standout feature is the impressive 30x40 detached garage, which is fully insulated and equipped with electricity, providing abundant space for vehicles, a workshop, hobbies, storage, or recreational equipment. If you're looking for an updated brick home with acreage, beautiful outdoor spaces, and a fantastic garage, this property is a must-see!
Property Features
Property Type: Residential - Single Family
Basement: Crawl Space
Cooling: Central Air
Garage: 2
Heating: Central
Lot Size: 3.30 Acres
Stories: 1.0
Taxes: $1,800
Year Built: 1965
Feature Descriptions
Appliances: Built-In Electric Oven, Built-In Electric Range, Dishwasher, Refrigerator
Days on Site: 4
Exterior: Brick
Flooring: Wood, Tile
Laundry: Electric Dryer Hookup, Washer Hookup
Lot: Cleared, Level, Wooded
Parcel#: 058F A 00800 000
Parking: Detached
Parking Notes: Detached
Patio/Porch: Porch, Covered, Patio
Sewer: Septic Tank
Topography: Cleared, Level, Wooded
Utilities: Water Available
Water: Public
Local Schools
High School: Macon County High School
Middle School: Macon County Junior High School
Elementary School: Central Elementary
Listed By / Shown By
Listed By
Agency Name: Highlands Elite Real Estate
Agency Phone: 9312687653
Shown By
Agency Title: Crye-Leike Real Estate Services
Agency Phone:

Source: Nashville MLS
Estimate Your Payment
Estimated Payment
$ 1,005.61 per month $756.47 Principal & Interest $150.00 Property Tax $99.14 Homeowner's Insurance
1200 Sullivan Dr | MLS# 3527893
This single family home located at 1200 Sullivan Dr , Lafayette, TN 37083 is currently listed for sale with an asking price of $339,900. This property was built in 1965 and has 3 bedrooms and 2 full baths with 1680 sq. ft. Sullivan Dr is located in the Beech Meade Acres subdivision. Search Beech Meade Acres real estate on www.clcommercialrealestate.com today.