

 Site Map

-
Commercial Real Estate
- Brokerage Services
- Develop and Construct
- Group Brokerage
- Industrial
- Land
- Multi-Family
- Retail
- Property Management
- Tenant Representation
-
Group Brokerage
- Churches
- Medical Space
- Hotel/Motel
- Restaurant
BEDS5
BATHS2 full 1 partial
SQUARE FEET2,750
MLS#3529201
STATUSComing Soon / Hold
PROPERTY TYPEResidential - Single Family
Property Description
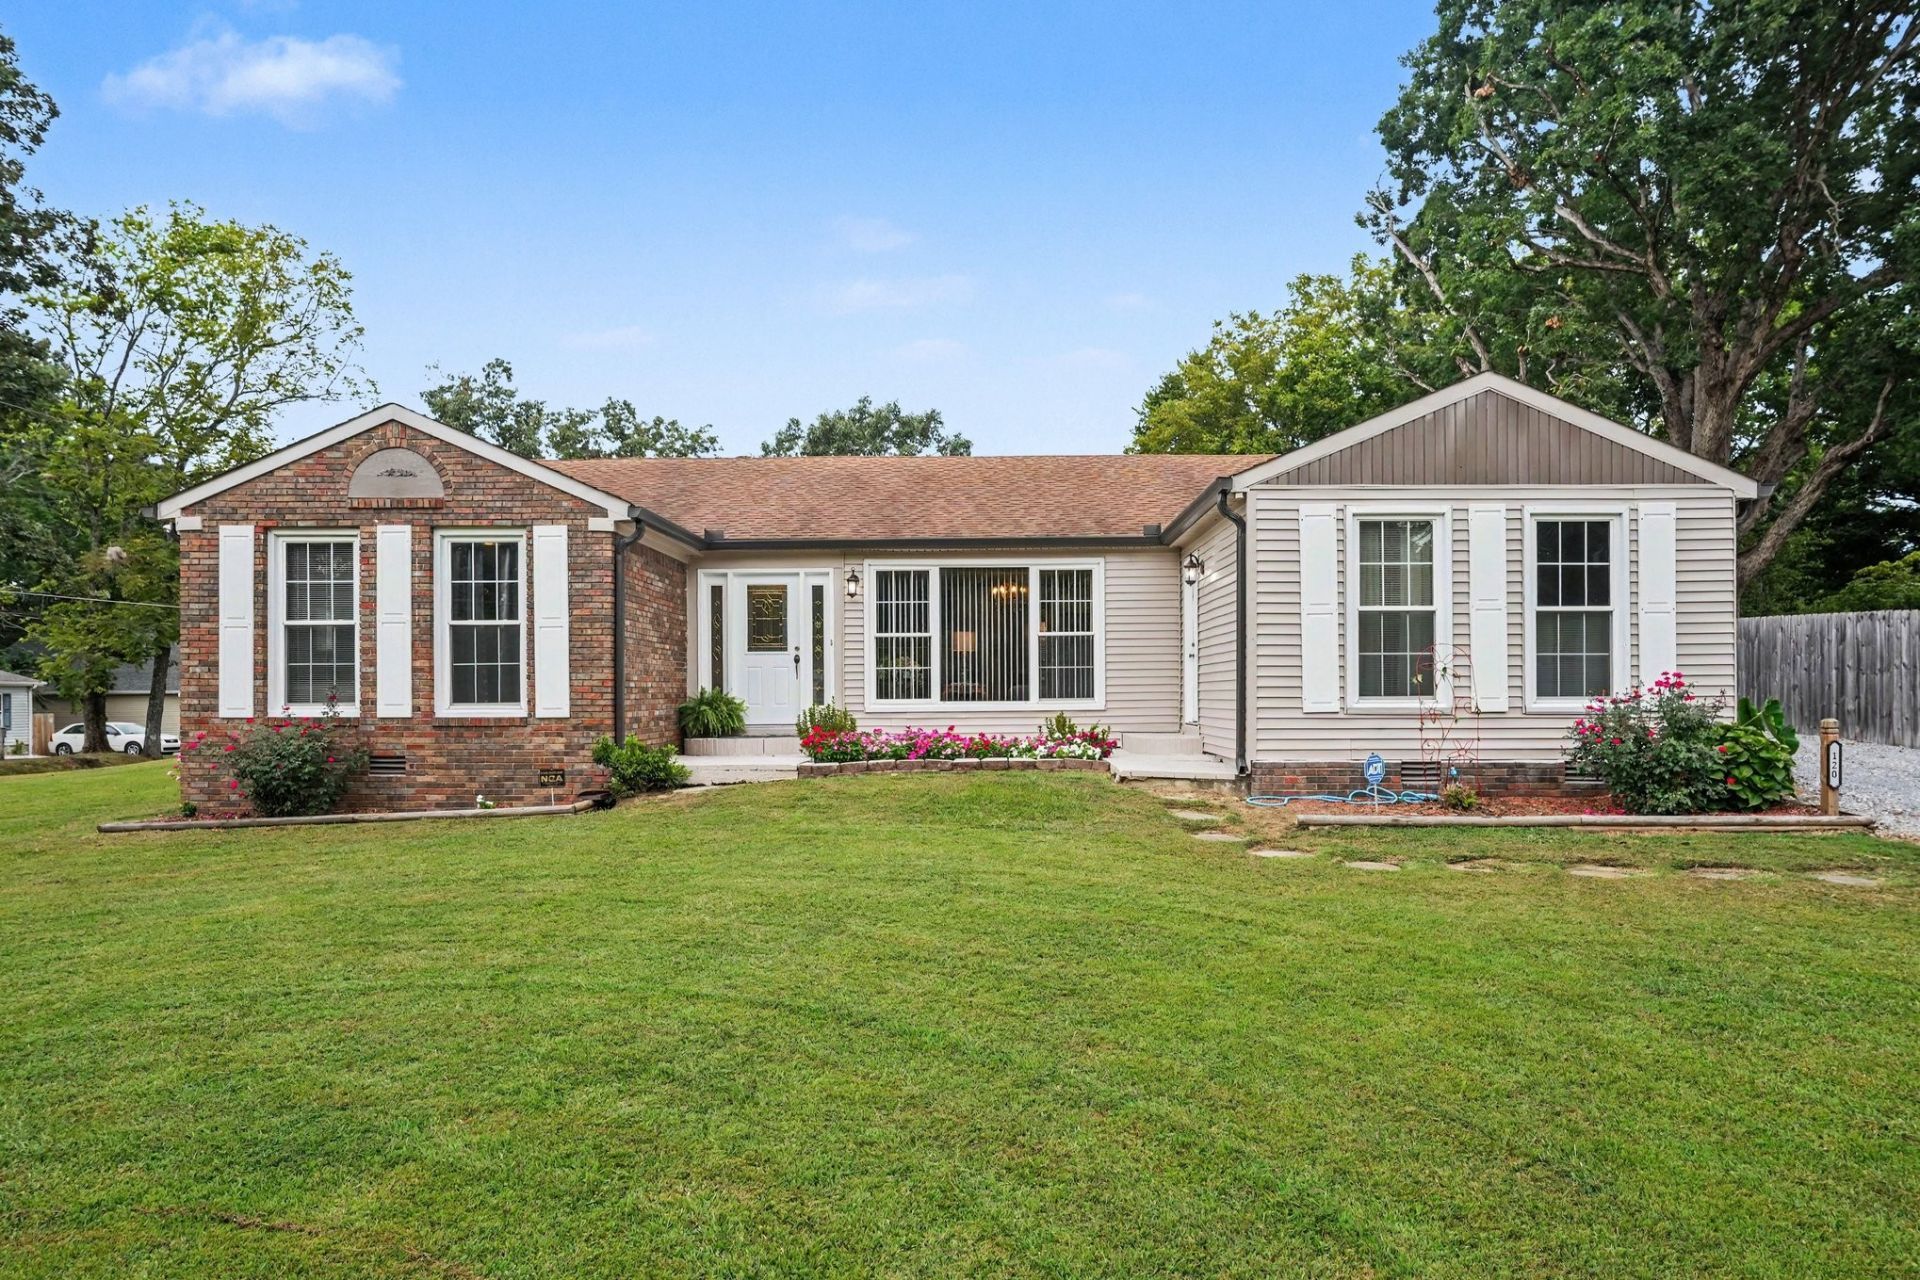
RARE GEM!! True 5-bedroom, 2.5-bath single-story home on a spacious 0.55-acre corner lot in the heart of White Bluff! A welcoming front porch sets the tone for this inviting home, featuring a flexible floor plan, generous living spaces, large windows, and custom built-ins that add character and functionality. A brand-new bathroom brings a fresh, modern touch, while the remainder of the home offers timeless charm and an opportunity to personalize with your own updates and style. Outside, enjoy ample yard space, a detached garage, and the added privacy and curb appeal of a large corner lot. With five bedrooms, two-and-a-half baths, and plenty of room to grow, this home offers exceptional space, function, and potential for buyers looking to make it their own.
Property Features
Property Type: Residential - Single Family
Basement: None
Cooling: Central Air
Garage: 2
Heating: Central
Lot Size: 0.43 Acres
Stories: 1.0
Taxes: $2,094
Year Built: 1970
Amenities
Bookcases
Built-in Features
Ceiling Fan(s)
Extra Closets
Walk-In Closet(s)
Feature Descriptions
Appliances: Electric Oven
Days on Site: 2
Exterior: Vinyl Siding
Flooring: Concrete, Wood, Tile
Lot: Corner Lot
Lot Dimensions: 205X215X100X97
Parcel#: 096I F 00701 000
Parking: Detached, Driveway
Parking Notes: Detached, Driveway
Sewer: Public Sewer
Topography: Corner Lot
Utilities: Water Available
Water: Public
Room Sizes
Bedroom 1: 14x12
Bedroom 2: 13x12
Bedroom 3: 13x13
Bedroom 4: 13x13
Dining Room: 14x15
Kitchen: 15x15
Living Room: 15x17
Other Room: 11x13
Local Schools
High School: Creek Wood High School
Middle School: W James Middle School
Elementary School: White Bluff Elementary
Listed By / Shown By
Listed By
Agency Name: Orchard Brokerage, LLC
Agency Phone: 6158210995
Shown By
Agency Title: Crye-Leike Real Estate Services
Agency Phone:

Source: Nashville MLS
Estimate Your Payment
Estimated Payment
$ 1,118.46 per month $834.59 Principal & Interest $174.50 Property Tax $109.38 Homeowner's Insurance
120 Slater St | MLS# 3529201
This single family home located at 120 Slater St , White Bluff, TN 37187 is currently listed for sale with an asking price of $375,000. This property was built in 1970 and has 5 bedrooms and 2 full and 1 partial baths with 2750 sq. ft. Search White Bluff real estate on www.clcommercialrealestate.com today.