

 Site Map

-
Commercial Real Estate
- Brokerage Services
- Develop and Construct
- Group Brokerage
- Industrial
- Land
- Multi-Family
- Retail
- Property Management
- Tenant Representation
-
Group Brokerage
- Churches
- Medical Space
- Hotel/Motel
- Restaurant
BEDS4
BATHS2 full
SQUARE FEET2,006
MLS#10836211
STATUSNew
PROPERTY TYPEResidential - Single Family
SUBDIVISIONWestbrook at Savannah Quarters
NEIGHBORHOODPooler
Property Description
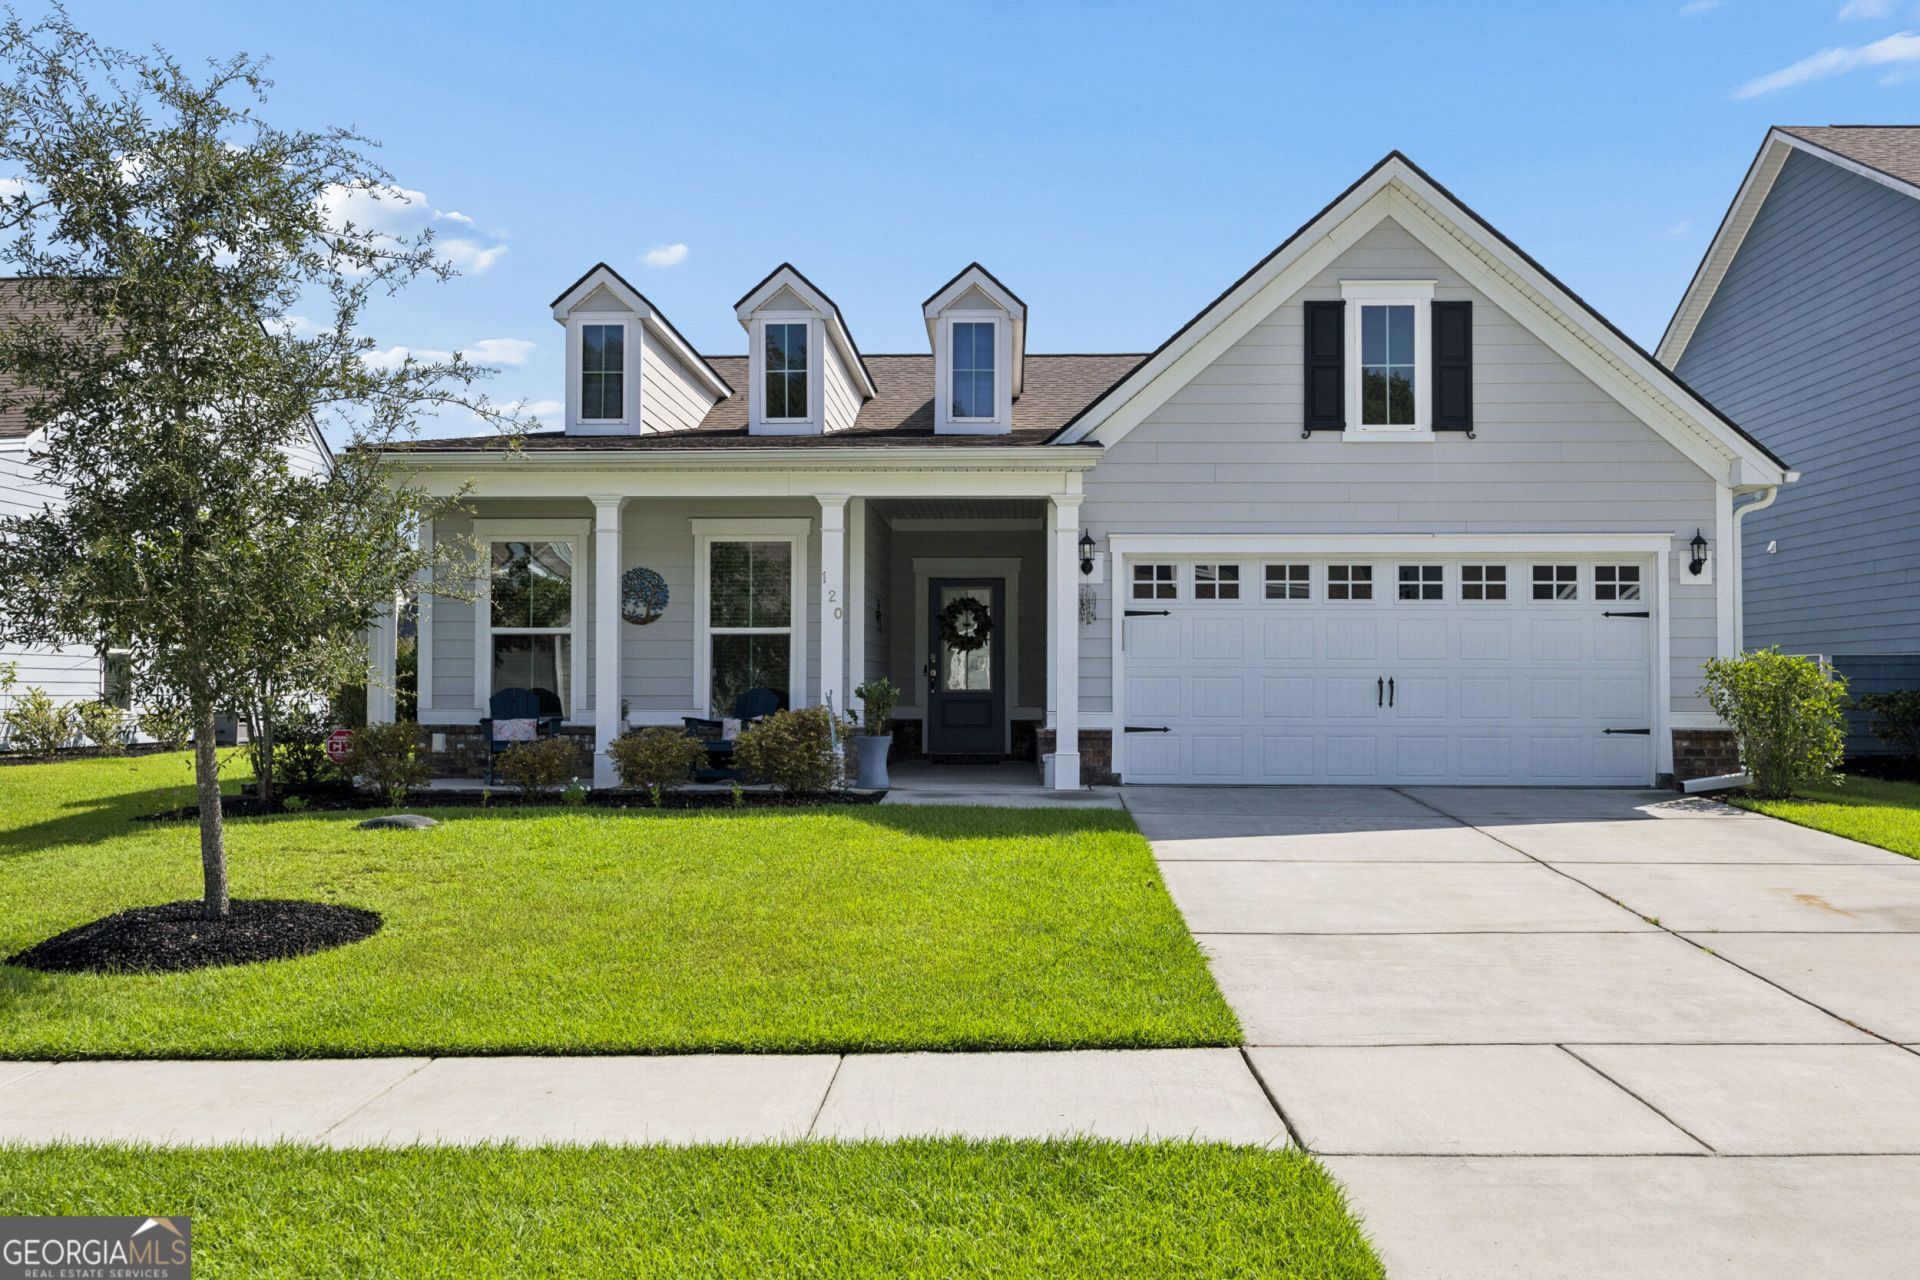
Open concept design, expansive windows offering light-filled rooms and abundant indoor/outdoor living spaces are just a few of the highlights of this impeccably maintained Westbrook home. Featuring single story living, 4 bedrooms and a true chef's kitchen with large central island, gas cooktop, abundant cabinetry, premium appliances and large corner pantry this home truly has everything you are looking for...and more! The generous owner's suite is marked by a large walk-in shower, double vanities and spacious walk-in closet. Additional amenities include a cozy screened in porch perfect for entertaining and dining alfresco, abundant storage throughout, huge laundry room and lush landscaping which offers backyard privacy. Enjoy all that Westbrook has to offer - a golf, swim, fitness, racquet sports community conveniently located just 15 minutes from the historic district of Savannah! You will love where you live in Westbrook at Savannah Quarters!
Property Features
Property Type: Residential - Single Family
Basement: None
Cooling: Heat Pump
Heating: Heat Pump
Home Style: Bungalow/Cottage, Ranch, Traditional
Lot Size: 0.17 Acres
Roof Type: Composition
Stories: 1.0
Taxes: $5,469
Year Built: 2022
Feature Descriptions
Additional Rooms: Family Room, Foyer, Laundry
Amenities: Clubhouse, Fitness Center, Gated, Golf, Lake, Park, Playground, Pool, Sidewalks, Street Lights, Swim Team, Tennis Court(s), Tennis Team
Appliances: Cooktop, Dishwasher, Disposal, Microwave, Oven, Refrigerator, Stainless Steel Appliance(s), Tankless Water Heater
Days on Site: 2
Exterior: Wood Siding
Flooring: Carpet, Vinyl
Interior: Double Vanity, High Ceilings, Master On Main Level, Separate Shower, Split Bedroom Plan, Tile Bath, Tray Ceiling(s), Walk-In Closet(s)
Kitchen: Breakfast Area, Kitchen Island, Pantry, Solid Surface Counters, Walk-in Pantry
Parking Notes: Garage, Attached, Off Street, Kitchen Level, Garage Door Opener
Sewer: Public Sewer
Swimming Pool: Yes
Topography: City Lot
Utilities: Underground Utilities
Water: Public
Local Schools
High School: New Hampstead
Middle School: West Chatham
Elementary School: West Chatham
Listed By / Shown By
Listed By
Agency Name: Seaport Real Estate Group
Agency Phone: 912-202-2042
Shown By
Agency Title: Crye-Leike Real Estate Services
Agency Phone:

Source: GAMLS
Estimate Your Payment
Estimated Payment
$ 1,611.16 per month $1,021.54 Principal & Interest $455.75 Property Tax $133.88 Homeowner's Insurance
120 Harvest Hill | MLS# 10836211
This single family home located at 120 Harvest Hill, Pooler, GA 31322 is currently listed for sale with an asking price of $459,000. This property was built in 2022 and has 4 bedrooms and 2 full baths with 2006 sq. ft. Harvest Hill is located in the Westbrook at Savannah Quarters subdivision. Search Westbrook At Savannah Quarters real estate on www.clcommercialrealestate.com today.