

 Site Map

-
Commercial Real Estate
- Brokerage Services
- Develop and Construct
- Group Brokerage
- Industrial
- Land
- Multi-Family
- Retail
- Property Management
- Tenant Representation
-
Group Brokerage
- Churches
- Medical Space
- Hotel/Motel
- Restaurant
BEDS3
BATHS4 full
SQUARE FEET4,111
MLS#21926498
STATUSActive
PROPERTY TYPEResidential - Single Family
SUBDIVISIONCedarhurst
Property Description
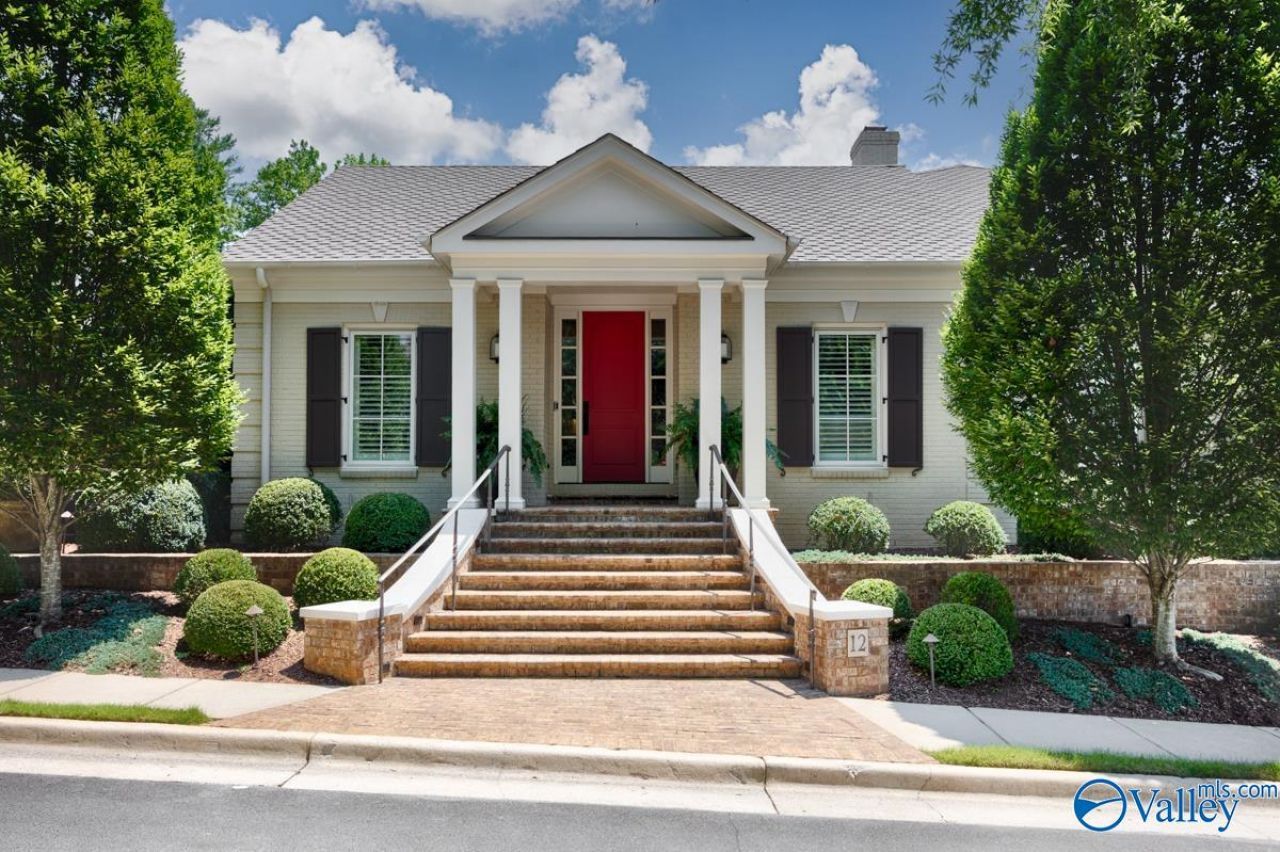
Sophisticated home in the private, gated community of Cedarhurst, offering refined living & beautifully landscaped gardens.The expanded gourmet kitchen features custom cabinetry, leathered granite, beverage bar, warming drawer, large island, & French doors to the both terraces. Main-level primary suite includes dual baths, dual closets, & courtyard access. Formal & family living areas showcase tall ceilings, plantation shutters, & abundant natural light. Elevator provides easy access to all areas. Climate-controlled garage, whole-home generator, & two courtyards complete this exceptional property. Original home remodeled & enlarged in 2017. Chandelier over breakfast table does not remain.
Property Features
Property Type: Residential - Single Family
Basement: Crawl Space
Cooling: Central 2,Electric
Fireplaces: 1
Heating: Electric, Wall Furnace, See Remarks, Natural Gas
Home Style: Traditional
Lot Size: 0.14 Acres
Feature Descriptions
Accessibility Features: 36 Inch Doors, Accessible Elevator Installed, Accessible Doors
Appliances: Oven, Warming Drawer, Dishwasher, Microwave Drawer,42 Built In Refrig, Disposal, Tankless Water Heater, Gas Cooktop, Security System
Bathrooms Three Quarter: 4
Builder: REEVES CUSTOM HOMES INC
Community Features: Clubhouse, Tennis Court(s), Pool, Common Grounds
Cooling Y/N: Yes
Days on Site: 10
Fireplace: Gas Log, One
Fireplace Y/N: Yes
Heating Y/N: Yes
Hoa Fees: $400/Monthly
HOA Y/N: Yes
Parcel #: 1803072006062.000
Parking: Garage-Two Car, Garage-Attached, Garage Door Opener, Garage Faces Rear, Alley Access, Driveway-Concrete, Electric Vehicle Charging Station(s), Oversized
Rooms Total: 10
Security: yes
Sewer: Public Sewer
Water: Public
Local Schools
High School: Huntsville
Middle School: Huntsville
Elementary School: Jones Valley
Listed By / Shown By
Listed By
Agency Name: Kw Huntsville
Shown By
Agency Title: Crye-Leike Real Estate Services
Agency Phone:

Source: Huntsville/Valley MLS
Estimate Your Payment
Estimated Payment
$ 3,310.16 per month $2,926.62 Principal & Interest $0.00 Property Tax (data not provided by mls) $383.54 Homeowner's Insurance
12 Revere Way | MLS# 21926498
This single family home located at 12 Revere Way, Huntsville, AL 35801 is currently listed for sale with an asking price of $1,315,000. This property has 3 bedrooms and 4 full baths with 4111 sq. ft. Revere Way is located in the Cedarhurst subdivision. Search Cedarhurst real estate on www.clcommercialrealestate.com today.