

 Site Map

-
Commercial Real Estate
- Brokerage Services
- Develop and Construct
- Group Brokerage
- Industrial
- Land
- Multi-Family
- Retail
- Property Management
- Tenant Representation
-
Group Brokerage
- Churches
- Medical Space
- Hotel/Motel
- Restaurant
BEDS3
BATHS2 full 1 partial
SQUARE FEET2,151
MLS#26035649
STATUSNew Listing
PROPERTY TYPEResidential - Single Family
SUBDIVISIONSHERLAND ADDITION
NEIGHBORHOODDESHA COUNTY
Property Description
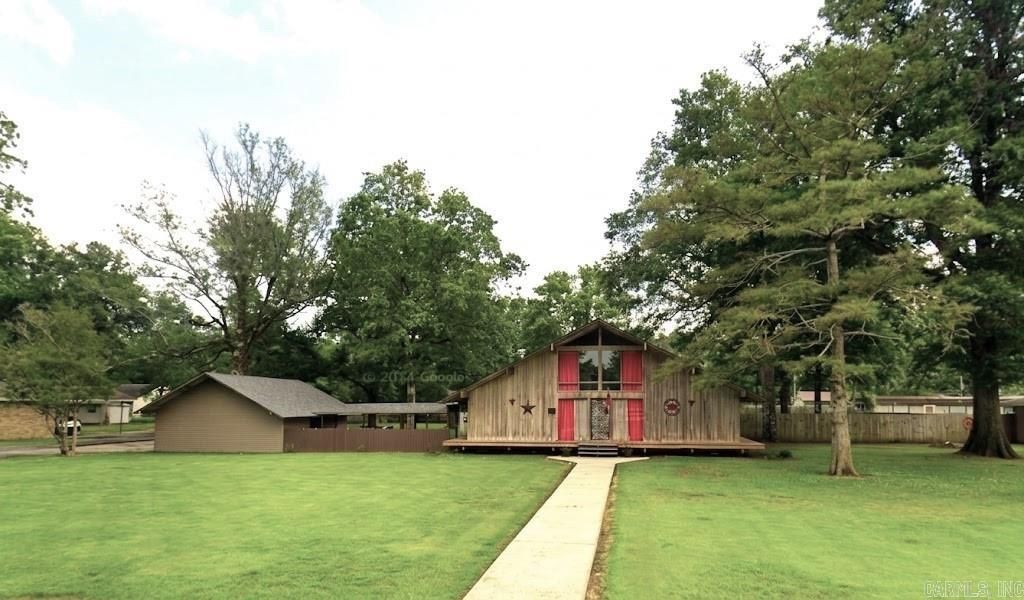
Charming & Spacious Home on 0.64 Acres in McGehee! It is a 1.5-story home with 2,151 sq. ft. of living space set in a desirable neighborhood. With 3 bedrooms and 2.5 bathrooms, this property blends classic character with modern comfort. Enjoy relaxing or entertaining in a cozy den, with a 2-story vaulted ceiling and large 2-story windows. The screened sunroom offers a tranquil space for relaxing or entertaining. Interior details feature carpet, tile, linoleum, and beautiful hardwood floors. Also a non functional, decorative fireplace, and central heat and air. The main level includes a primary bedroom suite with lots of closet space, and a full bathroom, a guest bedroom, and a hall bathroom. Upstairs is a bedroom with half bathroom and closets. Separate dining room, eat-in kitchen complete with range, microwave, dishwasher, refrigerator, and pantry. Outside, you???ll find durable cypress and frame exterior siding, with a new architectural shingle roof, and a detached single carport with a large storage area. Public utilities, are natural gas, electric and water. Conveniently located near US-65. A wonderful opportunity in Desha County. Contact Sims Realty to schedule a tour!
Property Features
Property Type: Residential - Single Family
Cooling: Central
Heating: Central Heat
Home Style: Bungalow/Cottage, A-Frame
Lot Size: 0.64 Acres
Roof Type: Architectural Shingle
Taxes: $889
Year Built: 1970
Amenities
Washer Connection
Dryer Connection-Electric
Water Heater-Gas
Smoke Detector(s)
Window Treatments
Ceiling Fan(s)
Walk-in Shower
Wired for Highspeed Inter
Feature Descriptions
Appliance(s)/Kitchen Equipment: Built-In Stove, Microwave, Electric Range, Surface Range, Dishwasher, Pantry, Refrigerator-Stays
Days on Site: 1
Dining: Separate Dining Room, Eat-In Kitchen
Exterior: Frame, Cypress, Wood
Fireplace: Insert Unit, Decorative/Non-Functional
Flooring: Carpet, Wood, Tile
Lot descriprion: Level, Cleared, In Subdivision
Lot Dimensions: 0.64 acre(s)
Other Room(s): Den/Family Room, Sun Room, Laundry
Parking Notes: Carport, One Car, Detached
Sewer: Public Sewer
Water: Public Water
Listed By / Shown By
Listed By
Agency Name: Sims Realty
Agency Phone: 870-222-5347
Shown By
Agency Title: Crye-Leike Real Estate Services
Agency Phone:

Source: Arkansas MLS
Estimate Your Payment
Estimated Payment
$ 489.43 per month $367.22 Principal & Interest $74.08 Property Tax $48.13 Homeowner's Insurance
12 Fairview Drive | MLS# 26035649
This single family home located at 12 Fairview Drive, McGehee, AR 71654 is currently listed for sale with an asking price of $165,000. This property was built in 1970 and has 3 bedrooms and 2 full and 1 partial baths with 2151 sq. ft. Fairview Drive is located in the SHERLAND ADDITION subdivision. Search SHERLAND ADDITION real estate on www.clcommercialrealestate.com today.