

 Site Map

-
Commercial Real Estate
- Brokerage Services
- Develop and Construct
- Group Brokerage
- Industrial
- Land
- Multi-Family
- Retail
- Property Management
- Tenant Representation
-
Group Brokerage
- Churches
- Medical Space
- Hotel/Motel
- Restaurant
BEDS3
BATHS2 full
SQUARE FEET2,139
MLS#2604059
STATUSActive
PROPERTY TYPEResidential - Single Family
SUBDIVISIONOther
Property Description
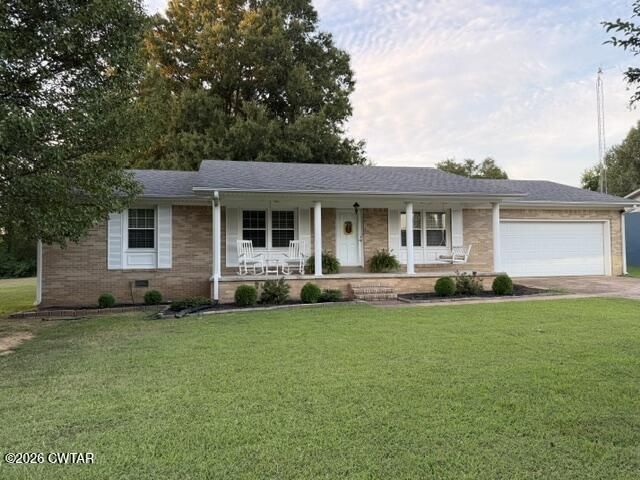
Welcome Home! This charming 3-bedroom, 2-bath home is move-in ready and packed with desirable features! Enjoy beautiful wood floors, a separate dining room that could easily be used as a home office, and plenty of updates throughout. The home features new plumbing, a 2-car garage, and a fenced-in backyard?perfect for relaxing, entertaining, or enjoying some outdoor space. The inviting front porch is the perfect spot to sit back and unwind. With its combination of charm, updates, and functionality, this home is ready for its next owner. Come take a look and make it yours! All information deemed accurate but is not warranted by the seller, company, or Realtor. This document is to be used for reference only and is not a valid part of the sales contract between the buyer and seller. Square footage to be determined by appraiser.
Property Features
Property Type: Residential - Single Family
Cooling: Central Air
Fuel Type: Gas
Garage: 2 car attached
Heating: Central, Forced Air, Natural Gas
Lot Size: 0.34 Acres
Stories: 1.0
Taxes: $1,167
Year Built: 1978
Feature Descriptions
Appliances: Built-In Electric Oven, Dishwasher, Double Oven, Electric Cooktop
Days on Site: 5
Exterior: Brick
Flooring: Engineered Hardwood
Interior Amenities: Ceiling Fan(s), Double Vanity, Eat-in Kitchen, Entrance Foyer, Laminate Counters, Pantry
Laundry: Laundry Room
Lot: Level
Lot Dimensions: 100 X 180 M
Parcel #: 179 025.02
Parking: Garage Door Opener, Garage Faces Front
Utilities: Electricity Connected, Fiber Optic Available, Natural Gas Connected, Sewer Connected, Water Connected
Windows: Double Pane Windows
Listed By / Shown By
Listed By
Agency Name: Heritage Real Estate, Inc
Agency Phone: 731-784-8880
Shown By
Agency Title: Crye-Leike Real Estate Services
Agency Phone:

Source: CWTAR MLS
Estimate Your Payment
Estimated Payment
$ 688.80 per month $523.01 Principal & Interest $97.25 Property Tax $68.54 Homeowner's Insurance
12 Clinton Road | MLS# 2604059
This single family home located at 12 Clinton Road , Humboldt, TN 38343 is currently listed for sale with an asking price of $235,000. This property was built in 1978 and has 3 bedrooms and 2 full baths with 2139 sq. ft. Clinton Road is located in the Other subdivision. Search Other real estate on www.clcommercialrealestate.com today.