

 Site Map

-
Commercial Real Estate
- Brokerage Services
- Develop and Construct
- Group Brokerage
- Industrial
- Land
- Multi-Family
- Retail
- Property Management
- Tenant Representation
-
Group Brokerage
- Churches
- Medical Space
- Hotel/Motel
- Restaurant
BEDS5
BATHS3 full 1 partial
SQUARE FEET2,100
MLS#10835968
STATUSNew
PROPERTY TYPEResidential - Single Family
SUBDIVISIONBluffs at Carey Station
NEIGHBORHOODGreensboro
Property Description
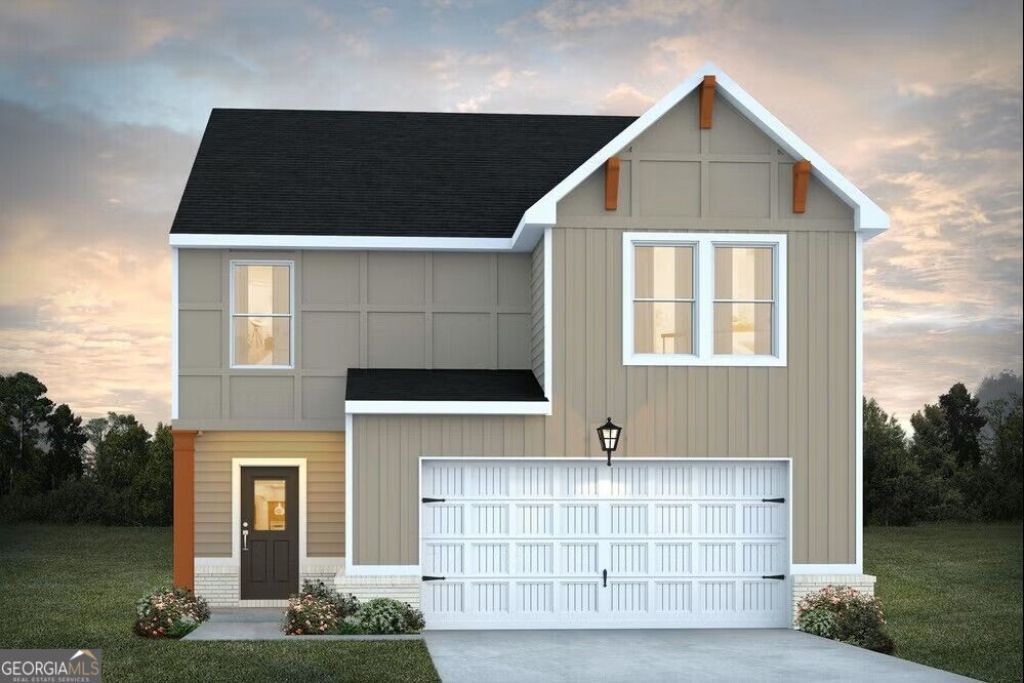
The Winston plan offers 5 bedrooms and 3.5 baths for comfort, featuring an open-concept great room, a modern kitchen with a large island and dining area, and a half bath. Upstairs you will find 5 bedrooms and 3 full bathrooms, including an owners suite with large walk-in closet and upstairs laundry. Two car garage and covered patio included. SPECIAL INTEREST RATE and buyer incentives may be available with the Builder's preferred lender. Restrictions and qualifications apply. See on-site sales consultant for details at 1050 Homer Way, Greensboro, GA 30642
Upcoming Open Houses
Open House Friday September 4th, 1:00pm - 5:00pm
Open House Saturday September 5th, 1:00pm - 5:00pm
Open House Sunday September 6th, 1:00pm - 5:00pm
Property Features
Property Type: Residential - Single Family
Basement: None
Cooling: Ceiling Fan(s), Central Air, Electric, Zoned
Garage: 2 car attached
Heating: Central, Electric, Zoned
Home Style: Other, Traditional
Lot Size: 0.14 Acres
Roof Type: Composition
Stories: 2.0
Taxes: $1
Year Built: 2026
Feature Descriptions
Additional Rooms: Family Room, Laundry, Loft
Amenities: Clubhouse, Lake, Playground, Pool, Sidewalks, Street Lights
Appliances: Dishwasher, Microwave, Range, Stainless Steel Appliance(s)
Days on Site: 2
Exterior: Concrete, Rough-Sawn Lumber
Flooring: Carpet, Other
Interior: Double Vanity, High Ceilings, Separate Shower, Soaking Tub, Walk-In Closet(s)
Parking Notes: Garage, Attached
Security Features: Smoke Detector(s)
Sewer: Public Sewer
Swimming Pool: Yes
Topography: Level, Private
Utilities: Cable Available, Electricity Available, Sewer Available, Sewer Connected, Underground Utilities
Vegetation: Cleared
Water: Public
Local Schools
High School: Greene
Middle School: Anita White Carson
Elementary School: Other
Listed By / Shown By
Listed By
Agency Name: DFH Realty Georgia
Agency Phone: 404-647-0596
Shown By
Agency Title: Crye-Leike Real Estate Services
Agency Phone:

Source: GAMLS
Estimate Your Payment
Estimated Payment
$ 1,036.00 per month $915.89 Principal & Interest $0.08 Property Tax $120.03 Homeowner's Insurance
1199 Dickens Road | MLS# 10835968
This single family home located at 1199 Dickens Road, Greensboro, GA 30642 is currently listed for sale with an asking price of $411,530. This property was built in 2026 and has 5 bedrooms and 3 full and 1 partial baths with 2100 sq. ft. Dickens Road is located in the Bluffs at Carey Station subdivision. Search Bluffs At Carey Station real estate on www.clcommercialrealestate.com today.