

 Site Map

-
Commercial Real Estate
- Brokerage Services
- Develop and Construct
- Group Brokerage
- Industrial
- Land
- Multi-Family
- Retail
- Property Management
- Tenant Representation
-
Group Brokerage
- Churches
- Medical Space
- Hotel/Motel
- Restaurant
BEDS4
BATHS3 full
SQUARE FEET2,377
MLS#21892117
STATUSPending
PROPERTY TYPEResidential - Single Family
SUBDIVISIONOak Forest
Property Description
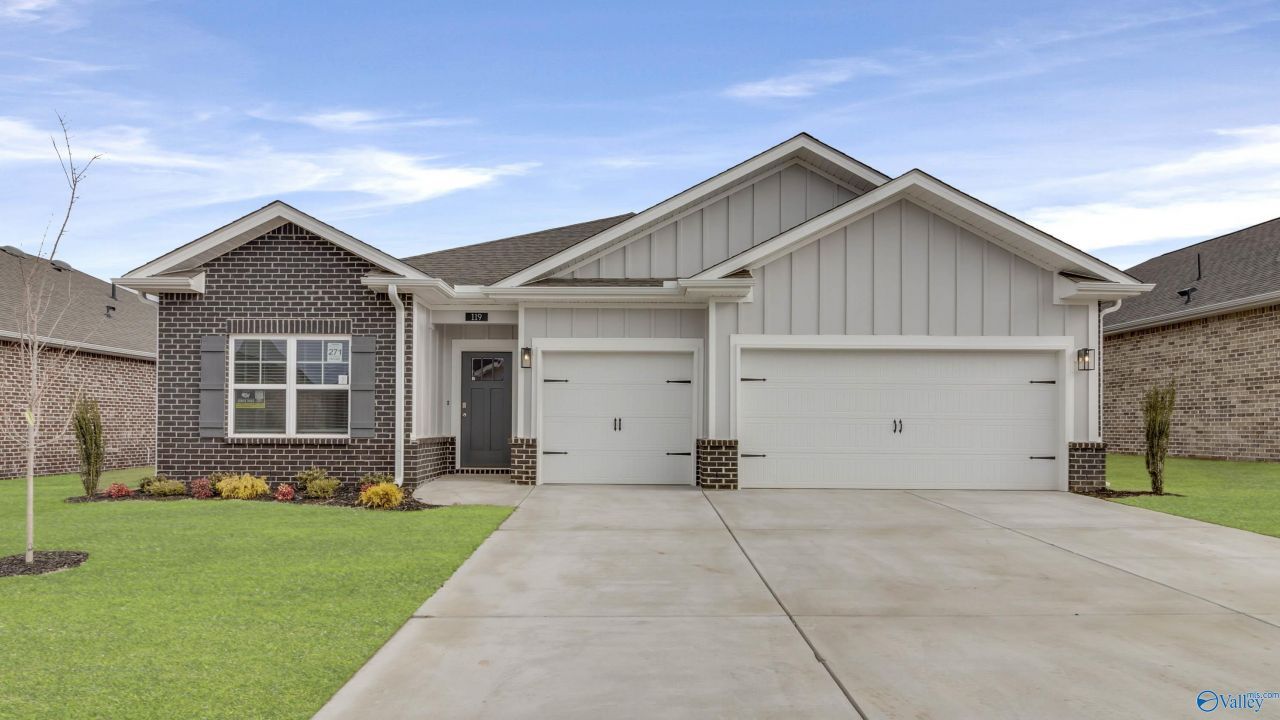
MOVE IN READY! ** HAS FRIDGE, BLINDS, AND CEILING FANS IN PRIMARY BEDROOM AND LIVING ROOM****AS LOW AS 3.99% GOV Interest Rate with ALL CLOSING COST PAID for MARCH Closing!** Brick with accentuating Hardie! The Kathryn is a beautifully designed home that offers over 2,300 square feet of luxurious living space. This stunning residence features 4 spacious bedrooms, 3 elegant bathrooms, and a 3-car garage, ensuring both comfort and convenience. Oversized primary suite overlooks backyard & has double vanity with granite or quartz countertop, walk-in shower with glass door & oversized walk-in closet.
Property Features
Property Type: Residential - Single Family
Cooling: Central 1
Heating: Central 1
Home Style: Ranch/1 Story
Lot Size: 0.21 Acres
Stories: 1.0
Feature Descriptions
Appliances: Range, Dishwasher, Microwave, Disposal, Tankless Water Heater, Gas Cooktop
Bathrooms Full: 3
Builder: DR HORTON
Community Features: Pool
Cooling Y/N: Yes
Days on Site: 439
Exterior: Curb/Gutters, Sidewalk, Undgrnd Util, Drive-Concrete
Foundation: Slab
Heating Y/N: Yes
Hoa Fees: $500/Annually
HOA Y/N: Yes
Lot Dimensions: 60 x 150
Parking: Garage-Three Car, Garage Door Opener, Garage Faces Front
Patio/Porch: Covered Patio, Covered Porch
Property Condition: New Construction
Rooms Total: 12
Sewer: Public Sewer
Water: Public
Local Schools
High School: Sparkman
Middle School: Monrovia
Elementary School: Endeavor Elementary
Listed By / Shown By
Listed By
Agency Name: Dhi Realty
Shown By
Agency Title: Crye-Leike Real Estate Services
Agency Phone:

Source: Huntsville/Valley MLS
Estimate Your Payment
Estimated Payment
$ 880.78 per month $778.73 Principal & Interest $0.00 Property Tax (data not provided by mls) $102.05 Homeowner's Insurance
119 Duskwood Drive | MLS# 21892117
This single family home located at 119 Duskwood Drive, Harvest, AL 35749 is currently listed for sale with an asking price of $349,900. This property has 4 bedrooms and 3 full baths with 2377 sq. ft. Duskwood Drive is located in the Oak Forest subdivision. Search Oak Forest real estate on www.clcommercialrealestate.com today.