

 Site Map

-
Commercial Real Estate
- Brokerage Services
- Develop and Construct
- Group Brokerage
- Industrial
- Land
- Multi-Family
- Retail
- Property Management
- Tenant Representation
-
Group Brokerage
- Churches
- Medical Space
- Hotel/Motel
- Restaurant
BEDS3
BATHS1 full
SQUARE FEET1,200
MLS#531024
STATUSActive
PROPERTY TYPEResidential - Single Family
SUBDIVISIONCypress Terrace
NEIGHBORHOODFlorence
Property Description
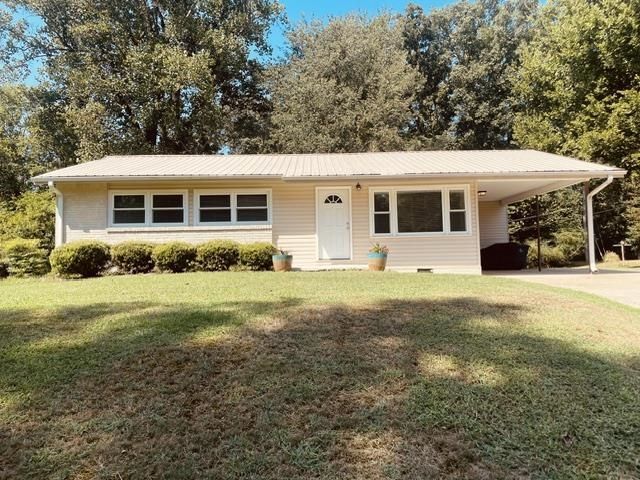
Welcome home to this inviting 3-bedroom, 1-bath ranch offering comfortable one-level living and numerous updates throughout. The home features fresh interior paint, new stainless steel kitchen appliances, refinished hardwood and newly installed LVP gives the space an updated, modern, refreshed feel. Enjoy relaxing or entertaining outdoors on the deck overlooking the backyard, providing a great space for morning coffee, memorable gatherings, or simply unwinding at the end of the day. Located in an established neighborhood and ready for its new owner!
Property Features
Property Type: Residential - Single Family
Cooling: Electric
Heating: Central, Natural Gas
Home Style: Ranch
Lot Size: 0.26 Acres
Roof Type: Metal
Taxes: $1,195
Year Built: 1960
Feature Descriptions
Appliances: Dishwasher, Electric Oven, Electric Range, Electric Water Heater, Refrigerator
Attic: Access Only
Bathrooms Full: 1
Built Before 1978 Y/N: Yes
Carport Spaces: 1
Carport Y/N: Yes
City Limits Y/N: Yes
Exterior: Brick, Other
Exterior: Rain Gutters
Flooring: Ceramic Tile, Hardwood,
Foundation: Crawl Space
Frontage: 110.4'
Interior: Breakfast Bar
Laundry: Laundry Room
Lot: City Lot
Lot Dimensions: 101.2'
Multiple Level Y/N: No
Parcel Number: 24-02-04-4-004-023.000
Patio/Porch: Deck
Road Frontage: City Street
Road Surface: Asphalt
Rooms Total: 8
Sewer: Septic Tank
SQFT Above Grade Finished: 1200
SQFT Building Total: 1200
Utilities: Cable Available
Water: Public
Zoning: R1
Local Schools
High School: City
Middle School: City
Elementary School: City
Listed By / Shown By
Listed By
Agency Name: RE/MAX Tri-State
Agency Phone: 256-383-7787
Shown By
Agency Title: Crye-Leike Real Estate Services
Agency Phone:

Source: Shoals MLS
Estimate Your Payment
Estimated Payment
$ 476.92 per month $333.61 Principal & Interest $99.58 Property Tax $43.72 Homeowner's Insurance
118 Baker Dr | MLS# 531024
This single family home located at 118 Baker Dr, Florence, AL 35630 is currently listed for sale with an asking price of $149,900. This property was built in 1960 and has 3 bedrooms and 1 full baths with 1200 sq. ft. Baker Dr is located in the Cypress Terrace subdivision. Search Cypress Terrace real estate on www.clcommercialrealestate.com today.