

 Site Map

-
Commercial Real Estate
- Brokerage Services
- Develop and Construct
- Group Brokerage
- Industrial
- Land
- Multi-Family
- Retail
- Property Management
- Tenant Representation
-
Group Brokerage
- Churches
- Medical Space
- Hotel/Motel
- Restaurant
BEDS4
BATHS3 full 1 partial
SQUARE FEET3,268
MLS#10726904
STATUSUnder Contract
PROPERTY TYPEResidential - Single Family
SUBDIVISIONAshford Park
NEIGHBORHOODMacon
Property Description
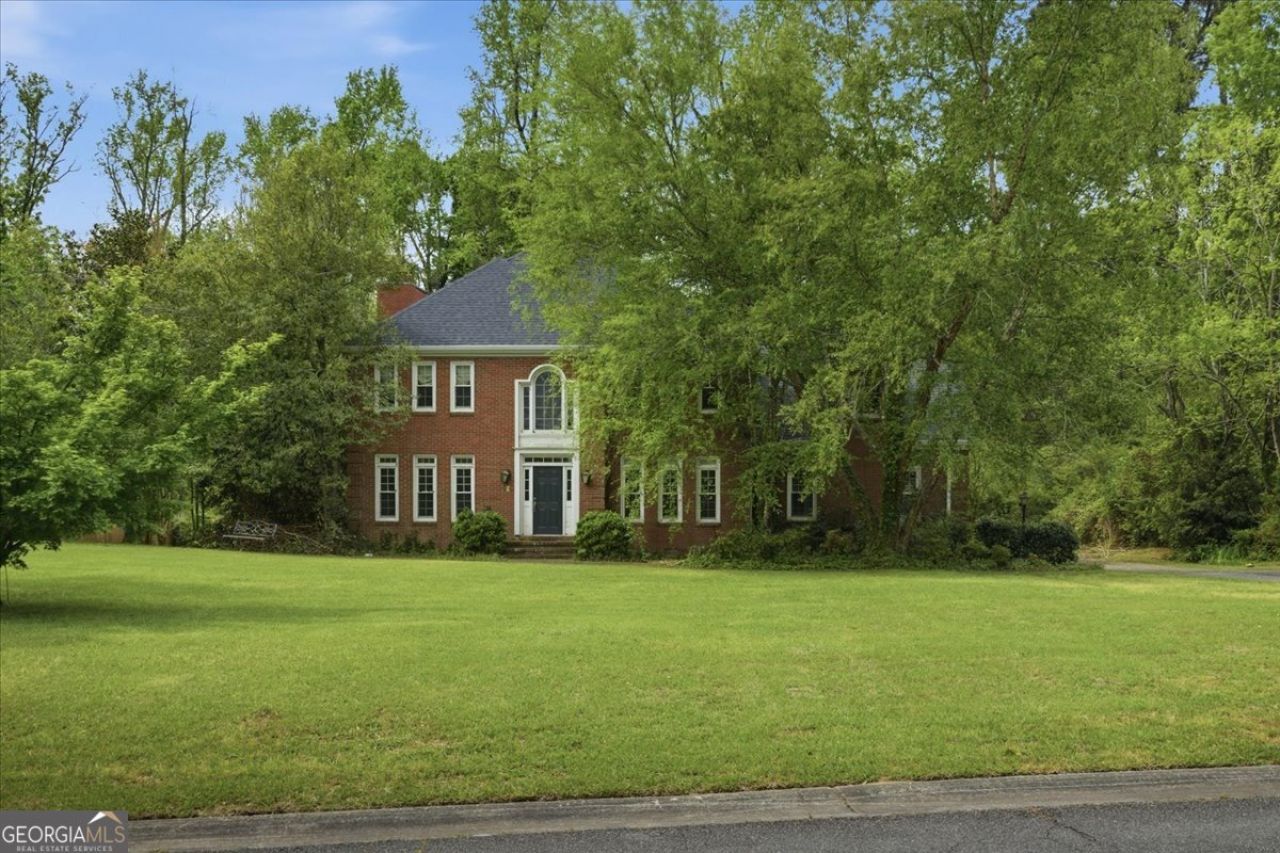
SELLER WILLING TO DO $5000.00 CARPET ALLOWANCE AND PAY HALF OF CLOSING COSTS**PRICED TO SELL!** Don't miss this incredible opportunity to own a property with major improvements already completed! Recent updates include a **brand-new roof**, **new gutters**, **new living room flooring**, and a **new master bathroom shower floor**, giving buyers peace of mind and reducing future maintenance costs. Situated on a beautiful property with plenty of potential, this home is ready for its next owner to add their personal touch. While fresh interior paint would make a great finishing touch, many of the costly updates have already been taken care of. Whether you're a first-time buyer, investor, or someone looking for a home you can customize to your style, this property offers outstanding value at an attractive price. Opportunities like this don't last long-schedule your showing today and see the potential for yourself!
Property Features
Property Type: Residential - Single Family
Basement: Crawl Space
Cooling: Central Air
Fireplaces: 1
Heating: Central
Home Style: Brick 4 Side
Lot Size: 0.81 Acres
Stories: 2.0
Taxes: $3,124
Year Built: 1988
Feature Descriptions
Additional Rooms: Bonus Room
Appliances: Dishwasher, Double Oven, Microwave, Range, Refrigerator
Days on Site: 148
Exterior: Brick
Flooring: Carpet, Hardwood, Laminate, Tile
Interior: Bookcases, Central Vacuum, Double Vanity, High Ceilings, In-Law Floorplan, Tile Bath, Vaulted Ceiling(s), Walk-In Closet(s)
Parking Notes: Kitchen Level
Sewer: Public Sewer
Topography: Private
Utilities: Cable Available, Electricity Available, High Speed Internet, Sewer Available, Water Available
Water: Public
Local Schools
High School: Howard
Middle School: Robert E Howard
Elementary School: Carter
Listed By / Shown By
Listed By
Agency Name: Self Property Advisors
Agency Phone: 678-272-7087
Shown By
Agency Title: Crye-Leike Real Estate Services
Agency Phone:

Source: GAMLS
Estimate Your Payment
Estimated Payment
$ 1,264.71 per month $888.00 Principal & Interest $260.33 Property Tax $116.38 Homeowner's Insurance
118 Ashford Park | MLS# 10726904
This single family home located at 118 Ashford Park, Macon, GA 31210 is currently listed for sale with an asking price of $399,000. This property was built in 1988 and has 4 bedrooms and 3 full and 1 partial baths with 3268 sq. ft. Ashford Park is located in the Ashford Park subdivision. Search Ashford Park real estate on www.clcommercialrealestate.com today.