

 Site Map

-
Commercial Real Estate
- Brokerage Services
- Develop and Construct
- Group Brokerage
- Industrial
- Land
- Multi-Family
- Retail
- Property Management
- Tenant Representation
-
Group Brokerage
- Churches
- Medical Space
- Hotel/Motel
- Restaurant
BEDS4
BATHS3 full
MLS#10802364
STATUSActive
PROPERTY TYPEResidential - Single Family
SUBDIVISIONWoodmere
NEIGHBORHOODLoganville
Property Description
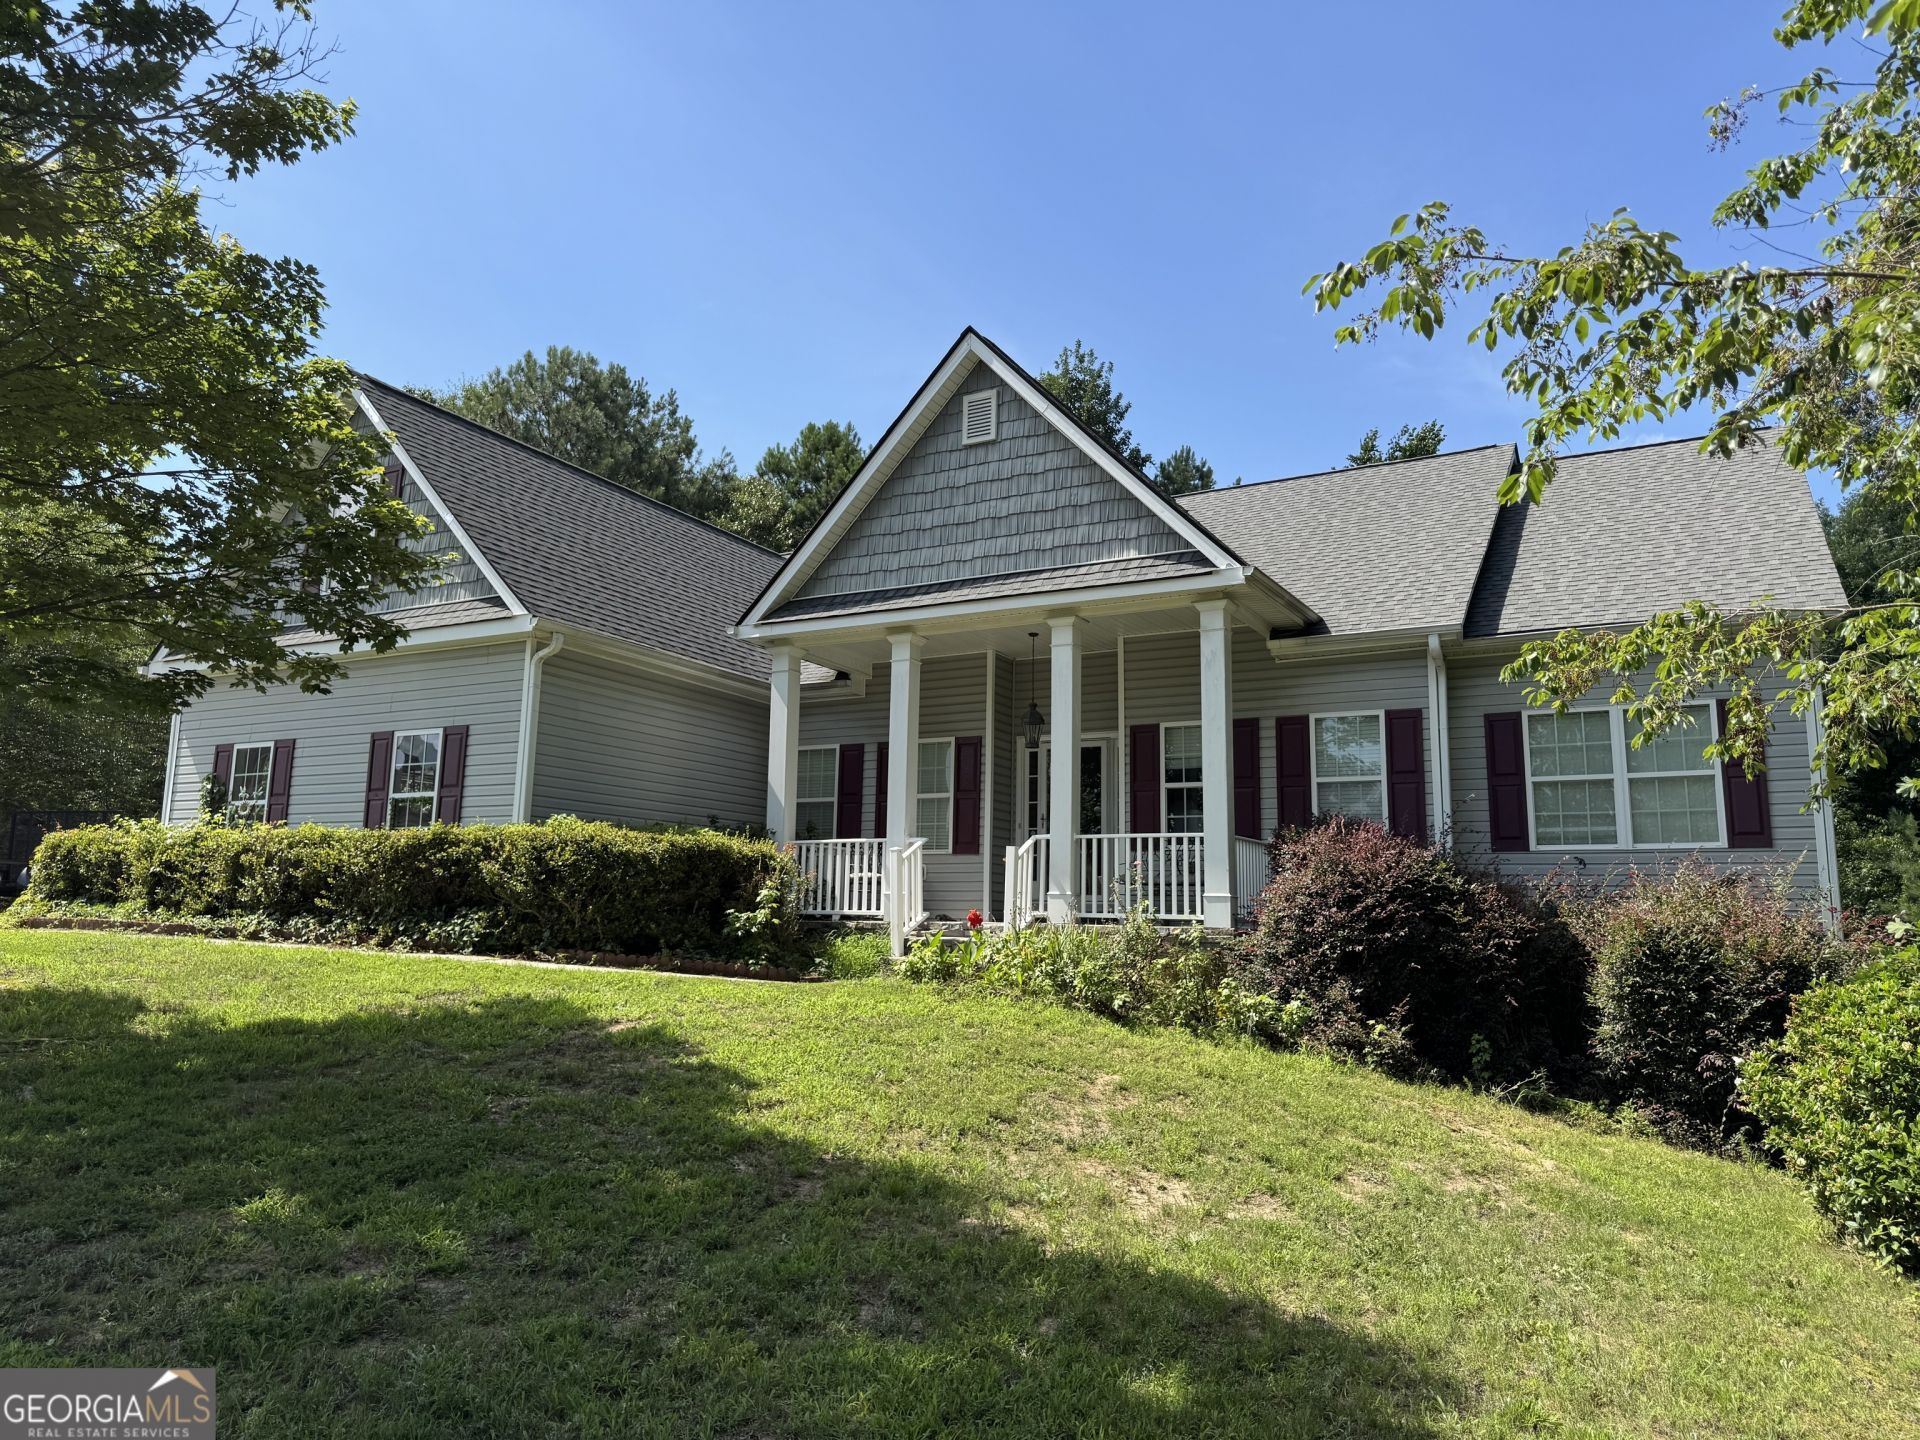
Welcome Home! Beautifully maintained 4-bedroom, 3-bath ranch on a large, private cul-de-sac lot. This bright, spacious home features hardwood floors in the main living areas, a separate living room and dining room, and a great kitchen with stained cabinets, Corian countertops, and oversized breakfast area. The family room offers a cozy fireplace with views to the kitchen. The luxurious master suite includes a tray ceiling, sitting area, dual closets, and a spa-like bath with dual vanities, garden tub, and separate shower. Two additional large bedrooms share a Jack-and-Jill bath, plus a versatile bonus room upstairs. The fully finished terrace level adds a mother-in-law suite with a second kitchen, family room, dining area, bedroom, full bath, separate entrance and plenty of storage-perfect for guests or multi-generational living. Newer roof and HVAC. Move-in ready in a fantastic neighborhood! Don't miss this one-schedule a showing today!
Property Features
Property Type: Residential - Single Family
Basement: Yes
Basement: Bath Finished, Daylight, Interior Entry, Exterior Entry, Finished, Full
Cooling: Ceiling Fan(s), Central Air
Fireplaces: 1
Heating: Natural Gas, Central, Forced Air
Home Style: Ranch, Traditional
Lot Size: 0.97 Acres
Roof Type: Composition
Stories: 3.0
Taxes: $1,777
Year Built: 2007
Feature Descriptions
Additional Rooms: Bonus Room, Family Room
Appliances: Electric Water Heater, Dishwasher, Microwave
Days on Site: 44
Dining Room: Seats 12+, Separate Room
Exterior: Stone, Vinyl Siding
Exterior: Sprinkler System
Fireplace Type: Family Room, Factory Built, Gas Starter
Flooring: Carpet, Hardwood
Foundation: Block
Interior: Tray Ceiling(s), High Ceilings, Double Vanity, Soaking Tub, Separate Shower, Walk-In Closet(s), Master On Main Level, Split Bedroom Plan
Kitchen: Breakfast Area, Breakfast Bar, Breakfast Room, Pantry, Solid Surface Counters
Parking Notes: Garage, Assigned, Kitchen Level, Garage Door Opener, Side/Rear Entrance
Security Features: Smoke Detector(s)
Sewer: Septic Tank
Topography: Cul-De-Sac, Private
Utilities: Cable Available, Electricity Available, Natural Gas Available, Phone Available, Water Available
Water: Public
Window Features: Double Pane Windows
Local Schools
High School: Archer
Middle School: Mcconnell
Elementary School: Cooper
Listed By / Shown By
Listed By
Agency Name: Virtual Properties Realty.com
Agency Phone: 770-495-5050
Shown By
Agency Title: Crye-Leike Real Estate Services
Agency Phone:

Source: GAMLS
Estimate Your Payment
Estimated Payment
$ 1,472.15 per month $1,170.65 Principal & Interest $148.08 Property Tax $153.42 Homeowner's Insurance
1172 Mason Lee Place | MLS# 10802364
This single family home located at 1172 Mason Lee Place, Loganville, GA 30052 is currently listed for sale with an asking price of $526,000. This property was built in 2007 and has 4 bedrooms and 3 full baths. Mason Lee Place is located in the Woodmere subdivision. Search Woodmere real estate on www.clcommercialrealestate.com today.