

 Site Map

-
Commercial Real Estate
- Brokerage Services
- Develop and Construct
- Group Brokerage
- Industrial
- Land
- Multi-Family
- Retail
- Property Management
- Tenant Representation
-
Group Brokerage
- Churches
- Medical Space
- Hotel/Motel
- Restaurant
BEDS4
BATHS2 full 1 partial
SQUARE FEET2,126
MLS#3526640
STATUSActive
PROPERTY TYPEResidential - Single Family
SUBDIVISIONSykes
Property Description
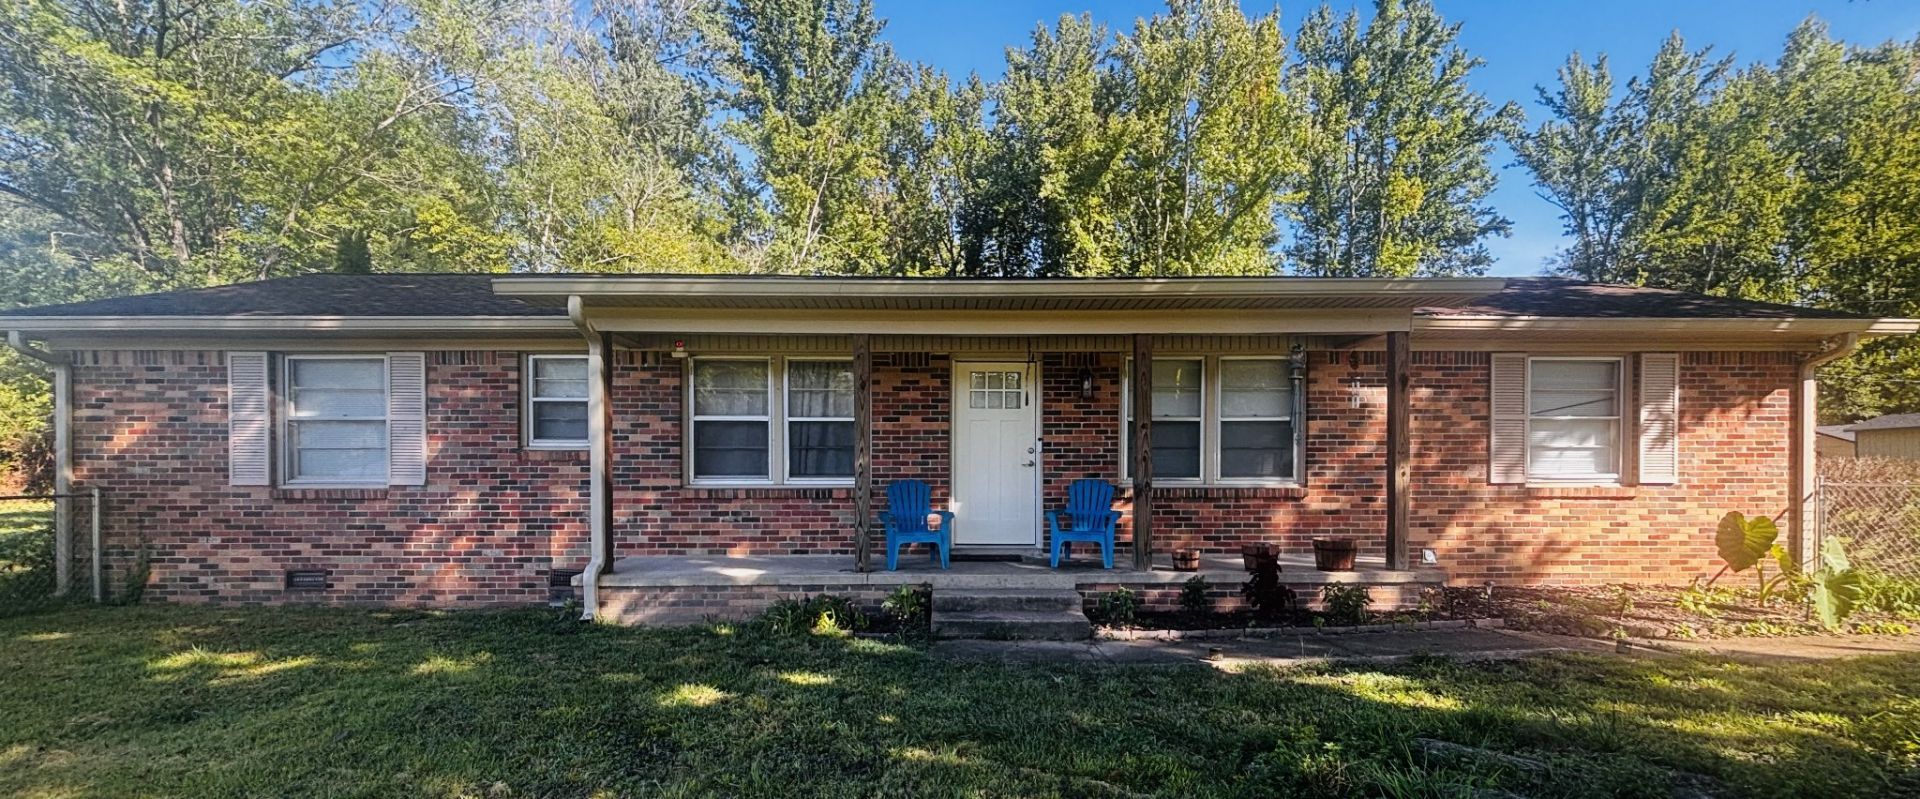
Welcome to this spacious 4 bedroom, 2.5 bath all-brick home offering over 2,100 sq ft in Waverly! Featuring an updated kitchen, generous living spaces, an owner's suite with private bath, and a large partially finished storage/flex room just off of the carport. Since purchasing, the sellers have added fencing to both the front and back yards creating great outdoor space for pets, play, or entertaining. Situated on a level 0.36-acre lot just minutes from downtown shopping and dining. One of the secondary bedrooms has a half-bath.
Listing Video
Property Features
Property Type: Residential - Single Family
Basement: Crawl Space
Cooling: Central Air
Heating: Central
Lot Size: 0.36 Acres
Stories: 1.0
Taxes: $1,818
Year Built: 1973
Feature Descriptions
Appliances: Electric Range, Dishwasher, Microwave, Refrigerator
Days on Site: 8
Exterior: Brick
Flooring: Laminate, Tile
Lot: Level
Lot Dimensions: 100X150X100X145
Parcel#: 064E A 01701 000
Parking: Attached, Concrete
Parking Notes: Attached, Concrete
Patio/Porch: Patio, Covered, Porch
Sewer: Public Sewer
Topography: Level
Utilities: Water Available
Water: Public
Room Sizes
Bedroom 1: 15x13
Bedroom 2: 15x12
Bedroom 3: 12x12
Bedroom 4: 11x10
Kitchen: 24x12
Living Room: 17x12
Local Schools
High School: Waverly Central High School
Middle School: Waverly Jr High School
Elementary School: Waverly Elementary
Listed By / Shown By

Listed By
Agency Name: Crye-Leike, Inc., REALTORS
Agent Name: Crystal Lamberth
Agency Phone: (615) 574-5120
Source: Nashville MLS
Estimate Your Payment
Estimated Payment
$ 742.80 per month $522.79 Principal & Interest $151.50 Property Tax $68.51 Homeowner's Insurance
117 Sunset Dr | MLS# 3526640
This single family home located at 117 Sunset Dr , Waverly, TN 37185 is currently listed for sale by Crye-Leike, Inc., REALTORS, with an asking price of $234,900. This property was built in 1973 and has 4 bedrooms and 2 full and 1 partial baths with 2126 sq. ft. Sunset Dr is located in the Sykes subdivision. Search Sykes real estate on www.clcommercialrealestate.com today.