

 Site Map

-
Commercial Real Estate
- Brokerage Services
- Develop and Construct
- Group Brokerage
- Industrial
- Land
- Multi-Family
- Retail
- Property Management
- Tenant Representation
-
Group Brokerage
- Churches
- Medical Space
- Hotel/Motel
- Restaurant
BEDS5
BATHS4 full 1 partial
SQUARE FEET5,937
MLS#10838360
STATUSNew
PROPERTY TYPEResidential - Single Family
SUBDIVISIONLake Pointe Plantation
NEIGHBORHOODKathleen
Property Description
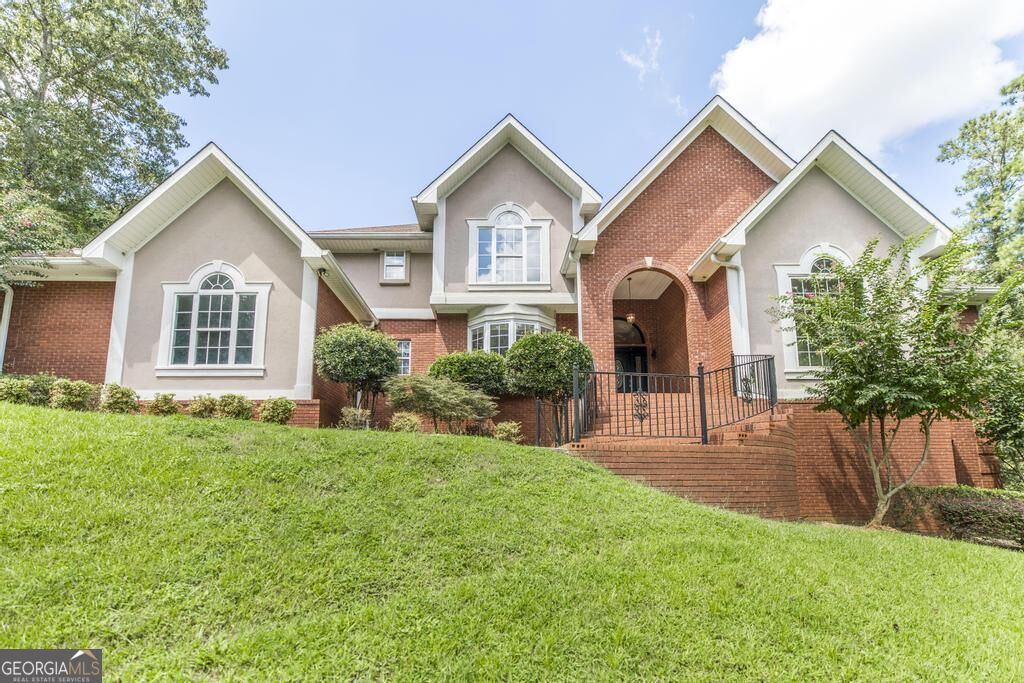
Luxury and complete privacy all in one spot. Come see this three level home with a Large eat-in kitchen with keeping room, separate office and large bedrooms are just a few of the great features of the home. The large fully finished basement offers extra bedrooms, a movie room, exercise room and large game room with kitchen lots of sunlight. Outside has a large deck area with pool and yard area for what ever your outdoor plans may be. Contact Jan Hall for your showing today.
Property Features
Property Type: Residential - Single Family
Basement: Yes
Basement: Bath Finished, Daylight, Finished, Full
Cooling: Ceiling Fan(s), Central Air
Fireplaces: 2
Garage: 4
Heating: Central, Electric
Home Style: Brick 4 Side, Contemporary
Lot Size: 1.29 Acres
Roof Type: Composition
Stories: 3.0
Taxes: $5,229
Year Built: 1998
Feature Descriptions
Additional Rooms: Exercise Room, Foyer, Game Room, Great Room, Keeping Room, Laundry, Office
Amenities: Street Lights
Appliances: Dishwasher, Disposal, Double Oven, Electric Water Heater, Microwave, Range
Dining Room: Separate Room
Equipment: Home Theater
Exterior: Brick
Fireplace Type: Basement, Family Room
Flooring: Hardwood, Laminate, Tile
Foundation: Pillar/Post/Pier
Interior: Double Vanity, High Ceilings, Master On Main Level, Rear Stairs, Separate Shower, Soaking Tub, Split Bedroom Plan, Tile Bath, Entrance Foyer, Walk-In Closet(s), Wet Bar
Kitchen: Breakfast Area, Kitchen Island, Pantry, Second Kitchen, Solid Surface Counters
Parking Notes: Garage, Parking Pad
Pool Features: In Ground
Sewer: Septic Tank
Swimming Pool: Yes
Topography: Private, Steep Slope
Utilities: Electricity Available, Phone Available, Sewer Connected, Underground Utilities, Water Available
Water: Public
Window Features: Bay Window(s), Window Treatments
Local Schools
High School: Veterans
Middle School: Bonaire
Elementary School: Matt Arthur
Listed By / Shown By
Listed By
Agency Name: Golden Key Realty, Inc.
Agency Phone: 478-929-4444
Shown By
Agency Title: Crye-Leike Real Estate Services
Agency Phone:

Source: GAMLS
Estimate Your Payment
Estimated Payment
$ 2,147.47 per month $1,513.39 Principal & Interest $435.75 Property Tax $198.33 Homeowner's Insurance
117 Richfield Circle | MLS# 10838360
This single family home located at 117 Richfield Circle, Kathleen, GA 31047 is currently listed for sale with an asking price of $679,999. This property was built in 1998 and has 5 bedrooms and 4 full and 1 partial baths with 5937 sq. ft. Richfield Circle is located in the Lake Pointe Plantation subdivision. Search Lake Pointe Plantation real estate on www.clcommercialrealestate.com today.