

 Site Map

-
Commercial Real Estate
- Brokerage Services
- Develop and Construct
- Group Brokerage
- Industrial
- Land
- Multi-Family
- Retail
- Property Management
- Tenant Representation
-
Group Brokerage
- Churches
- Medical Space
- Hotel/Motel
- Restaurant
BEDS6
BATHS6 full
SQUARE FEET4,378
MLS#10836547
STATUSNew
PROPERTY TYPEResidential - Single Family
SUBDIVISIONRivoli Downs
NEIGHBORHOODMacon
Property Description
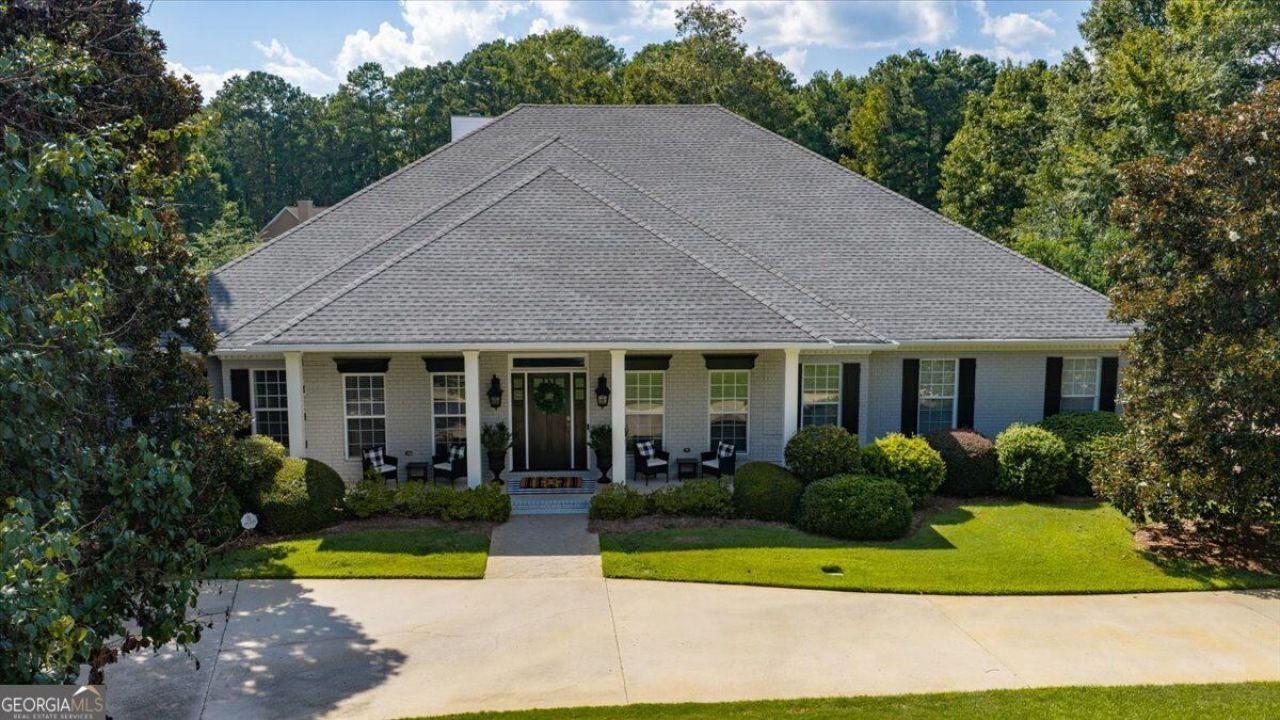
This isn't simply a house - it's a place to entertain, relax, gather with the people you love, and enjoy an extra ordinary way of life! This impressive one level all brick home in desirable Rivoli Downs has spacious gathering areas and a fabulous Sunroom overlooking the deck. A downstairs Game room with a full Bath provides great space for recreation entertaining and guests. Step outside into your own private resort. The covered outdoor chef's Kitchen invites effortless entertaining in every season, while the sparkling Pool overlooks the lake, creating a spectacular backdrop for sun-soaked afternoons, evening cocktails, and memorable gatherings beneath the Georgia sky. In addition, a gorgeous 1000 sq ft Pool house/Guest house designed by Sidney Haynes offers exceptional privacy and flexibility, complete with its own awesome kitchen, Living room, Bedroom, full Bath and Laundry room, perfect for visiting guests, extended family or a private retreat! 117 Lake Pointe Drive is more than a home - it is a destination! Here, every day feels like a getaway,, and every gathering becomes a lasting memory.
Property Features
Property Type: Residential - Single Family
Basement: Yes
Basement: Bath Finished, Exterior Entry, Interior Entry
Cooling: Central Air, Electric
Fenced: Yes
Fireplaces: 1
Heating: Central, Heat Pump
Home Style: Traditional
Lot Size: 0.73 Acres
Stories: 1.0
Taxes: $5,825
Year Built: 2003
Feature Descriptions
Additional Rooms: Foyer, Game Room, Sun Room
Amenities: Lake
Appliances: Cooktop, Dishwasher, Microwave, Tankless Water Heater
Days on Site: 1
Dining Room: Separate Room
Exterior: Brick
Exterior: Gas Grill, Sprinkler System
Fencing: Fenced
Fireplace Type: Gas Log
Flooring: Hardwood, Tile
Foundation: Block
Interior: Double Vanity, Other
Parking Notes: Garage, Garage Door Opener
Pool Features: In Ground
Sewer: Public Sewer
Structures: Guest House, Outdoor Kitchen, Workshop
Swimming Pool: Yes
Utilities: Cable Available, Electricity Available, Natural Gas Available, Phone Available, Sewer Available
Water: Public
Local Schools
High School: Howard
Middle School: Robert E Howard
Elementary School: Springdale
Listed By / Shown By
Listed By
Agency Name: Sheridan Solomon & Associates
Agency Phone: 478-746-2000
Shown By
Agency Title: Crye-Leike Real Estate Services
Agency Phone:

Source: GAMLS
Estimate Your Payment
Estimated Payment
$ 2,368.31 per month $1,664.72 Principal & Interest $485.42 Property Tax $218.17 Homeowner's Insurance
117 Lake Pointe Drive | MLS# 10836547
This single family home located at 117 Lake Pointe Drive, Macon, GA 31210 is currently listed for sale with an asking price of $748,000. This property was built in 2003 and has 6 bedrooms and 6 full baths with 4378 sq. ft. Lake Pointe Drive is located in the Rivoli Downs subdivision. Search Rivoli Downs real estate on www.clcommercialrealestate.com today.