

 Site Map

-
Commercial Real Estate
- Brokerage Services
- Develop and Construct
- Group Brokerage
- Industrial
- Land
- Multi-Family
- Retail
- Property Management
- Tenant Representation
-
Group Brokerage
- Churches
- Medical Space
- Hotel/Motel
- Restaurant
BEDS4
BATHS3 full 1 partial
SQUARE FEET3,383
MLS#21907708
STATUSActive
PROPERTY TYPEResidential - Single Family
SUBDIVISIONLegacy Cove
Property Description
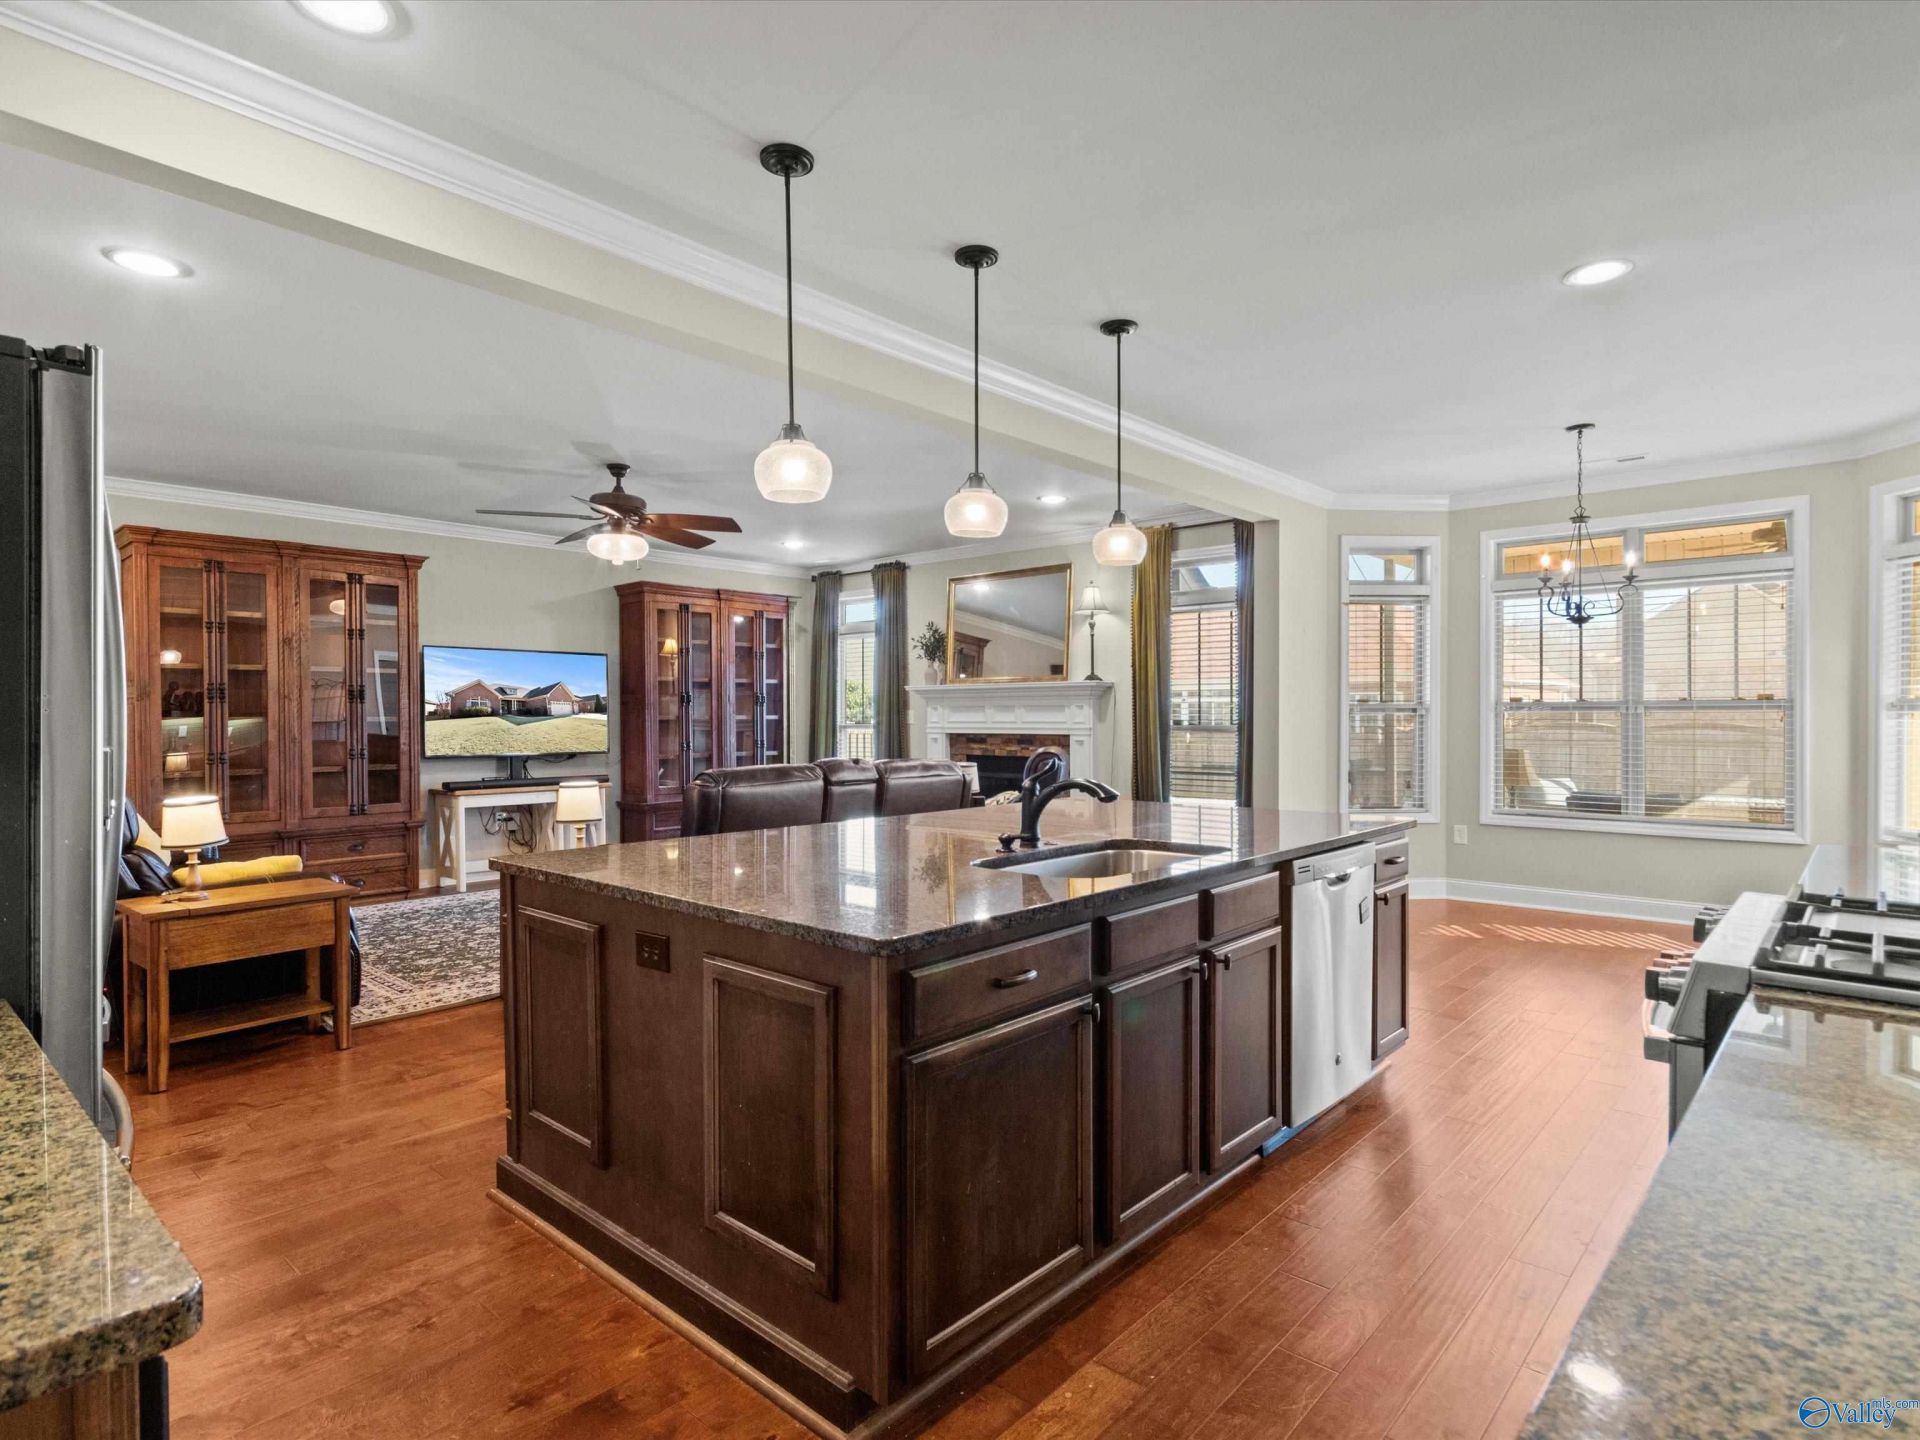
**Seller offering $10,000 toward buyers closing costs, prepaids and/or interest rate buy-down with acceptable offer. This inviting home offers functional open layout perfect for everyday living and easy entertaining. The main living area flows into a chef's dream kitchen. Primary suite provides secluded retreat with oversized closet. Main floor includes 2 additional bedrooms with private access from each room to a shared bath; Formal dining, eat in kitchen, large island, office space. Second floor has additional bedroom, full bath, study desk and oversized bonus room. Screened in Patio, 3 car garage, Community Pool, and Playground. 5 minutes to Redstone Arsenal Gate 7 and Town Madison.
Property Features
Property Type: Residential - Single Family
Cooling: Central 2
Heating: Central 2
Home Style: Craftsman
Year Built: 2015
Feature Descriptions
Appliances: Dishwasher, Refrigerator, Gas Oven, Gas Cooktop
Bathrooms Full: 3
Bathrooms Half: 1
Builder: JEFF BENTON HOMES
Cooling Y/N: Yes
Days on Site: 223
Fireplace: Gas Log
Fireplace Y/N: Yes
Foundation: Slab
Heating Y/N: Yes
Hoa Fees: $400/Annually
HOA Y/N: Yes
Parcel #: 2502100000003190
Parking: Garage-Three Car, Garage Faces Front
Patio/Porch: Covered Patio, Patio, Screened Porch
Rooms Total: 10
Sewer: Public Sewer
Water: Public
Local Schools
High School: Columbia High
Middle School: Williams
Elementary School: Williams
Listed By / Shown By
Listed By
Agency Name: Re/Max Today
Shown By
Agency Title: Crye-Leike Real Estate Services
Agency Phone:

Source: Huntsville/Valley MLS
Estimate Your Payment
Estimated Payment
$ 1,246.03 per month $1,101.66 Principal & Interest $0.00 Property Tax (data not provided by mls) $144.38 Homeowner's Insurance
117 Autumn Cove Drive | MLS# 21907708
This single family home located at 117 Autumn Cove Drive, Madison, AL 35756 is currently listed for sale with an asking price of $495,000. This property was built in 2015 and has 4 bedrooms and 3 full and 1 partial baths with 3383 sq. ft. Autumn Cove Drive is located in the Legacy Cove subdivision. Search Legacy Cove real estate on www.clcommercialrealestate.com today.