

 Site Map

-
Commercial Real Estate
- Brokerage Services
- Develop and Construct
- Group Brokerage
- Industrial
- Land
- Multi-Family
- Retail
- Property Management
- Tenant Representation
-
Group Brokerage
- Churches
- Medical Space
- Hotel/Motel
- Restaurant
BEDS3
BATHS3 full
SQUARE FEET2,424
MLS#10838758
STATUSNew
PROPERTY TYPEResidential - Mobile Home
NEIGHBORHOODGriffin
Property Description
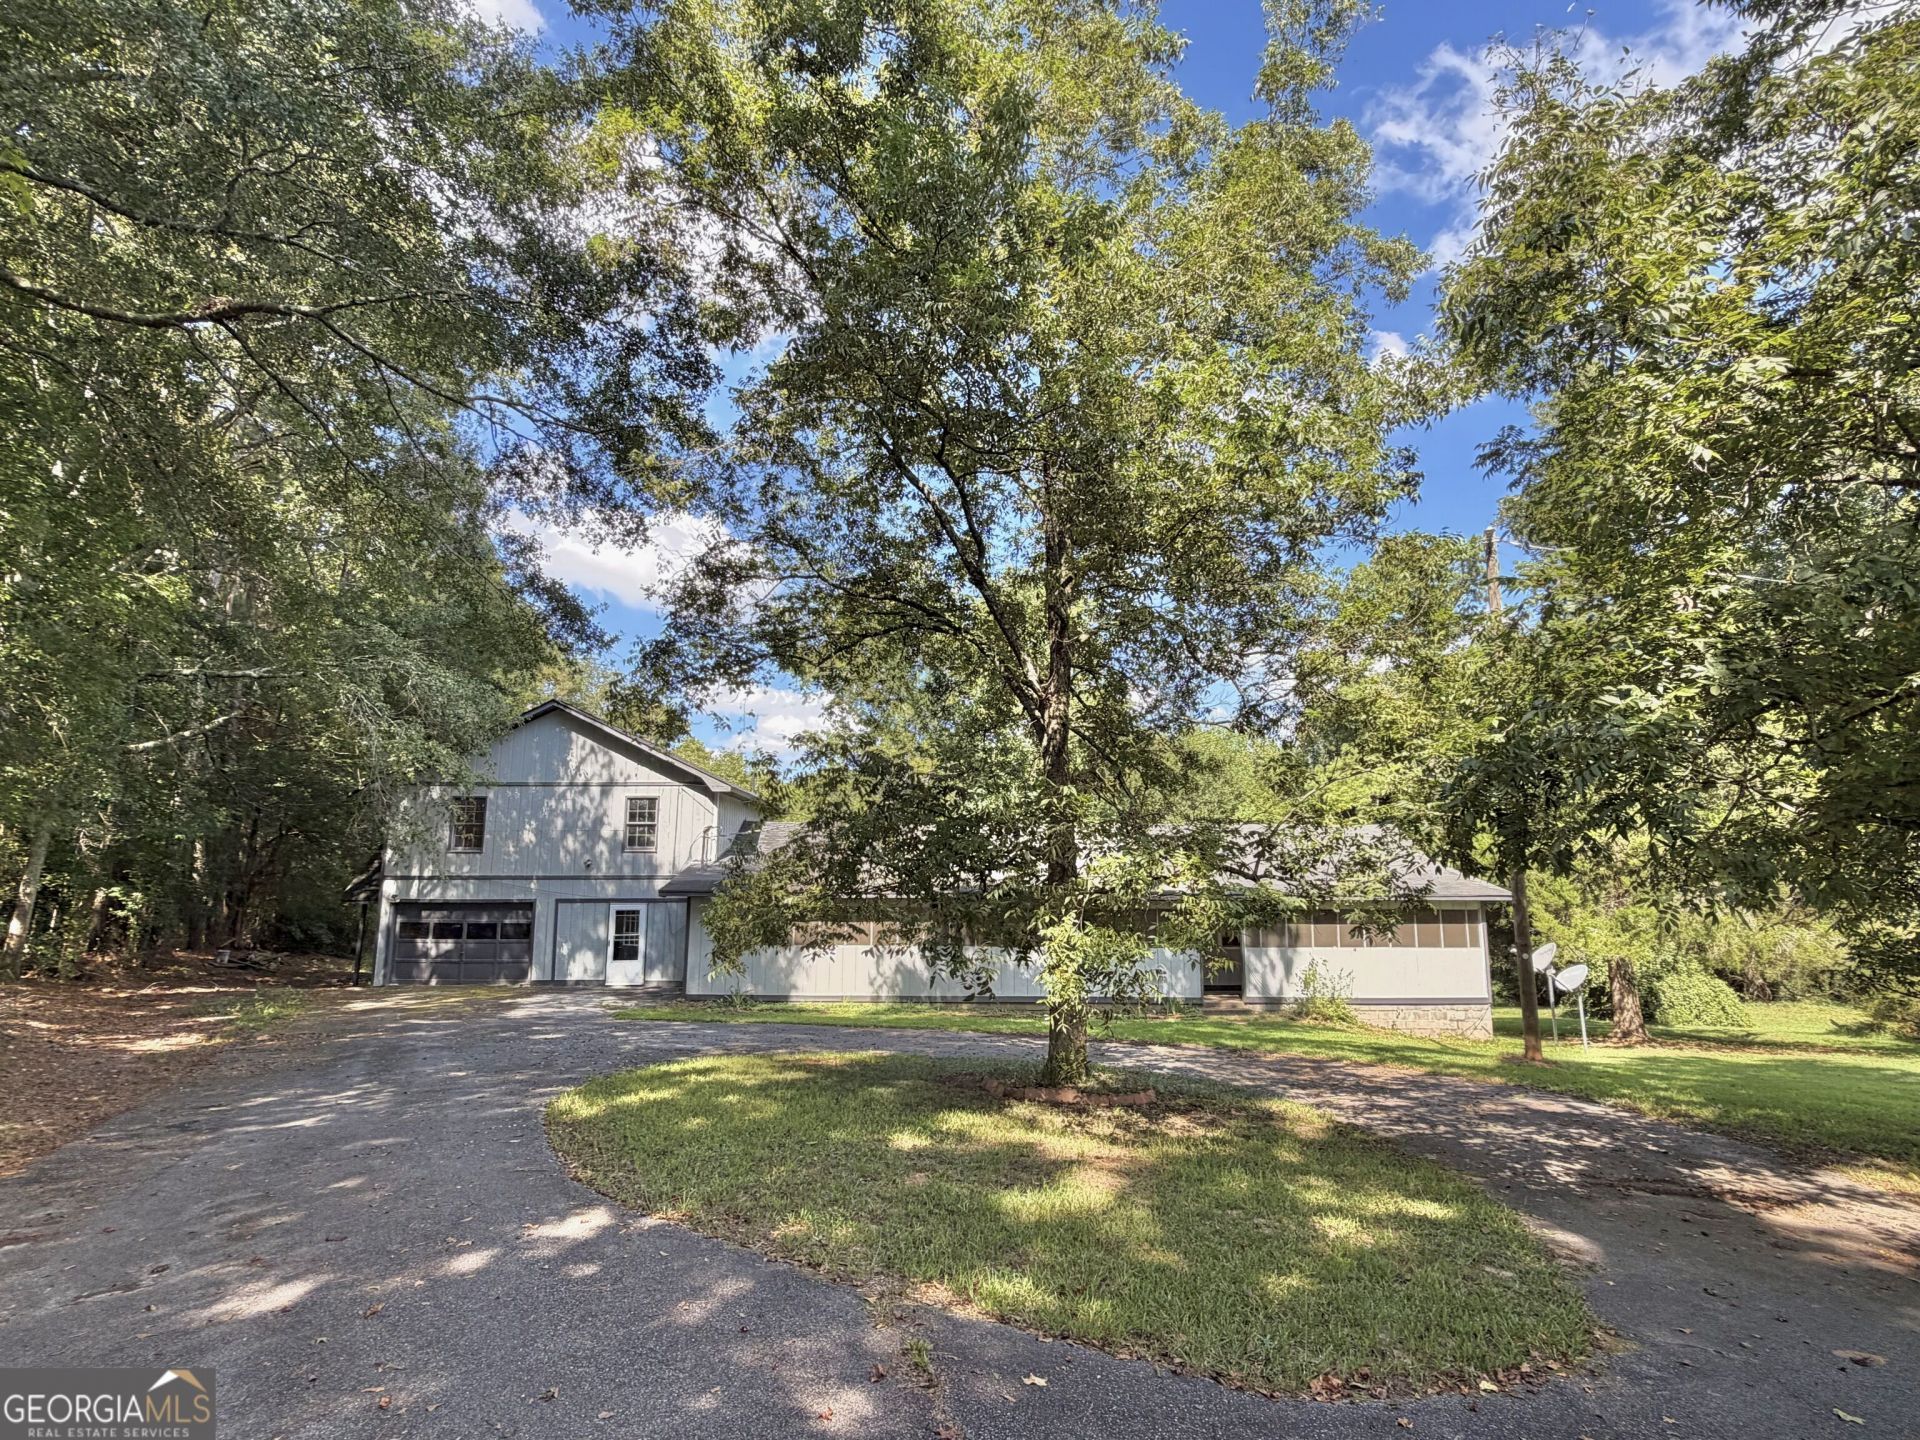
Looking for land, privacy, and possibilities? This unique 18.4-acre property offers it all! The 2BR/2BA manufactured homes features freshly painted walls, new carpet, custom cabinetry, and both front and rear screened porches. The back porch has a reinforced area and electrical hookup ready for a hot tub. The added garage apartment has its own private entrance; perfect for rental income, guests, or extended family. The garage offers workshop/car storage space, while the other side was previously used as a commercial kitchen, opening the door for other possibilities. Outside, enjoy the peaceful acreage, small pond, pecan and fig trees, apple tree, and grapevines. With room to live, work, create income, and enjoy country living, this one-of-a-kind property offers opportunities that are hard to find. Offered as-is.
Property Features
Property Type: Residential - Mobile Home
Basement: None
Cooling: Central Air
Heating: Central
Home Style: Modular Home
Lot Size: 18.40 Acres
Roof Type: Composition
Stories: 1.0
Taxes: $3,776
Year Built: 1981
Feature Descriptions
Additional Rooms: Den, Family Room, Laundry, Other
Appliances: Cooktop, Dishwasher, Double Oven, Electric Water Heater, Range, Oven
Exterior: Wood Siding
Flooring: Carpet, Vinyl
Foundation: Pillar/Post/Pier
Interior: In-Law Floorplan, Rear Stairs, Separate Shower, Walk-In Closet(s)
Kitchen: Breakfast Bar, Pantry, Second Kitchen
Parking Notes: Garage
Sewer: Septic Tank
Structures: Guest House, Workshop
Topography: Private
Utilities: Electricity Available, High Speed Internet, Sewer Connected, Water Available
Vegetation: Partially Wooded
Water: Public
Window Features: Double Pane Windows
Local Schools
High School: Spalding
Middle School: Rehoboth Road
Elementary School: Other
Listed By / Shown By
Listed By
Agency Name: Bateman Realty
Agency Phone: 912-379-9246
Shown By
Agency Title: Crye-Leike Real Estate Services
Agency Phone:

Source: GAMLS
Estimate Your Payment
Estimated Payment
$ 1,142.84 per month $732.21 Principal & Interest $314.67 Property Tax $95.96 Homeowner's Insurance
1166 S Walkers Mill Road | MLS# 10838758
This single family home located at 1166 S Walkers Mill Road, Griffin, GA 30224 is currently listed for sale with an asking price of $329,000. This property was built in 1981 and has 3 bedrooms and 3 full baths with 2424 sq. ft.Search Griffin real estate on www.clcommercialrealestate.com today.