

 Site Map

-
Commercial Real Estate
- Brokerage Services
- Develop and Construct
- Group Brokerage
- Industrial
- Land
- Multi-Family
- Retail
- Property Management
- Tenant Representation
-
Group Brokerage
- Churches
- Medical Space
- Hotel/Motel
- Restaurant
BEDS3
BATHS2 full
SQUARE FEET1,672
MLS#3520820
STATUSActive
PROPERTY TYPEResidential - Single Family
SUBDIVISIONNexus South
Property Description
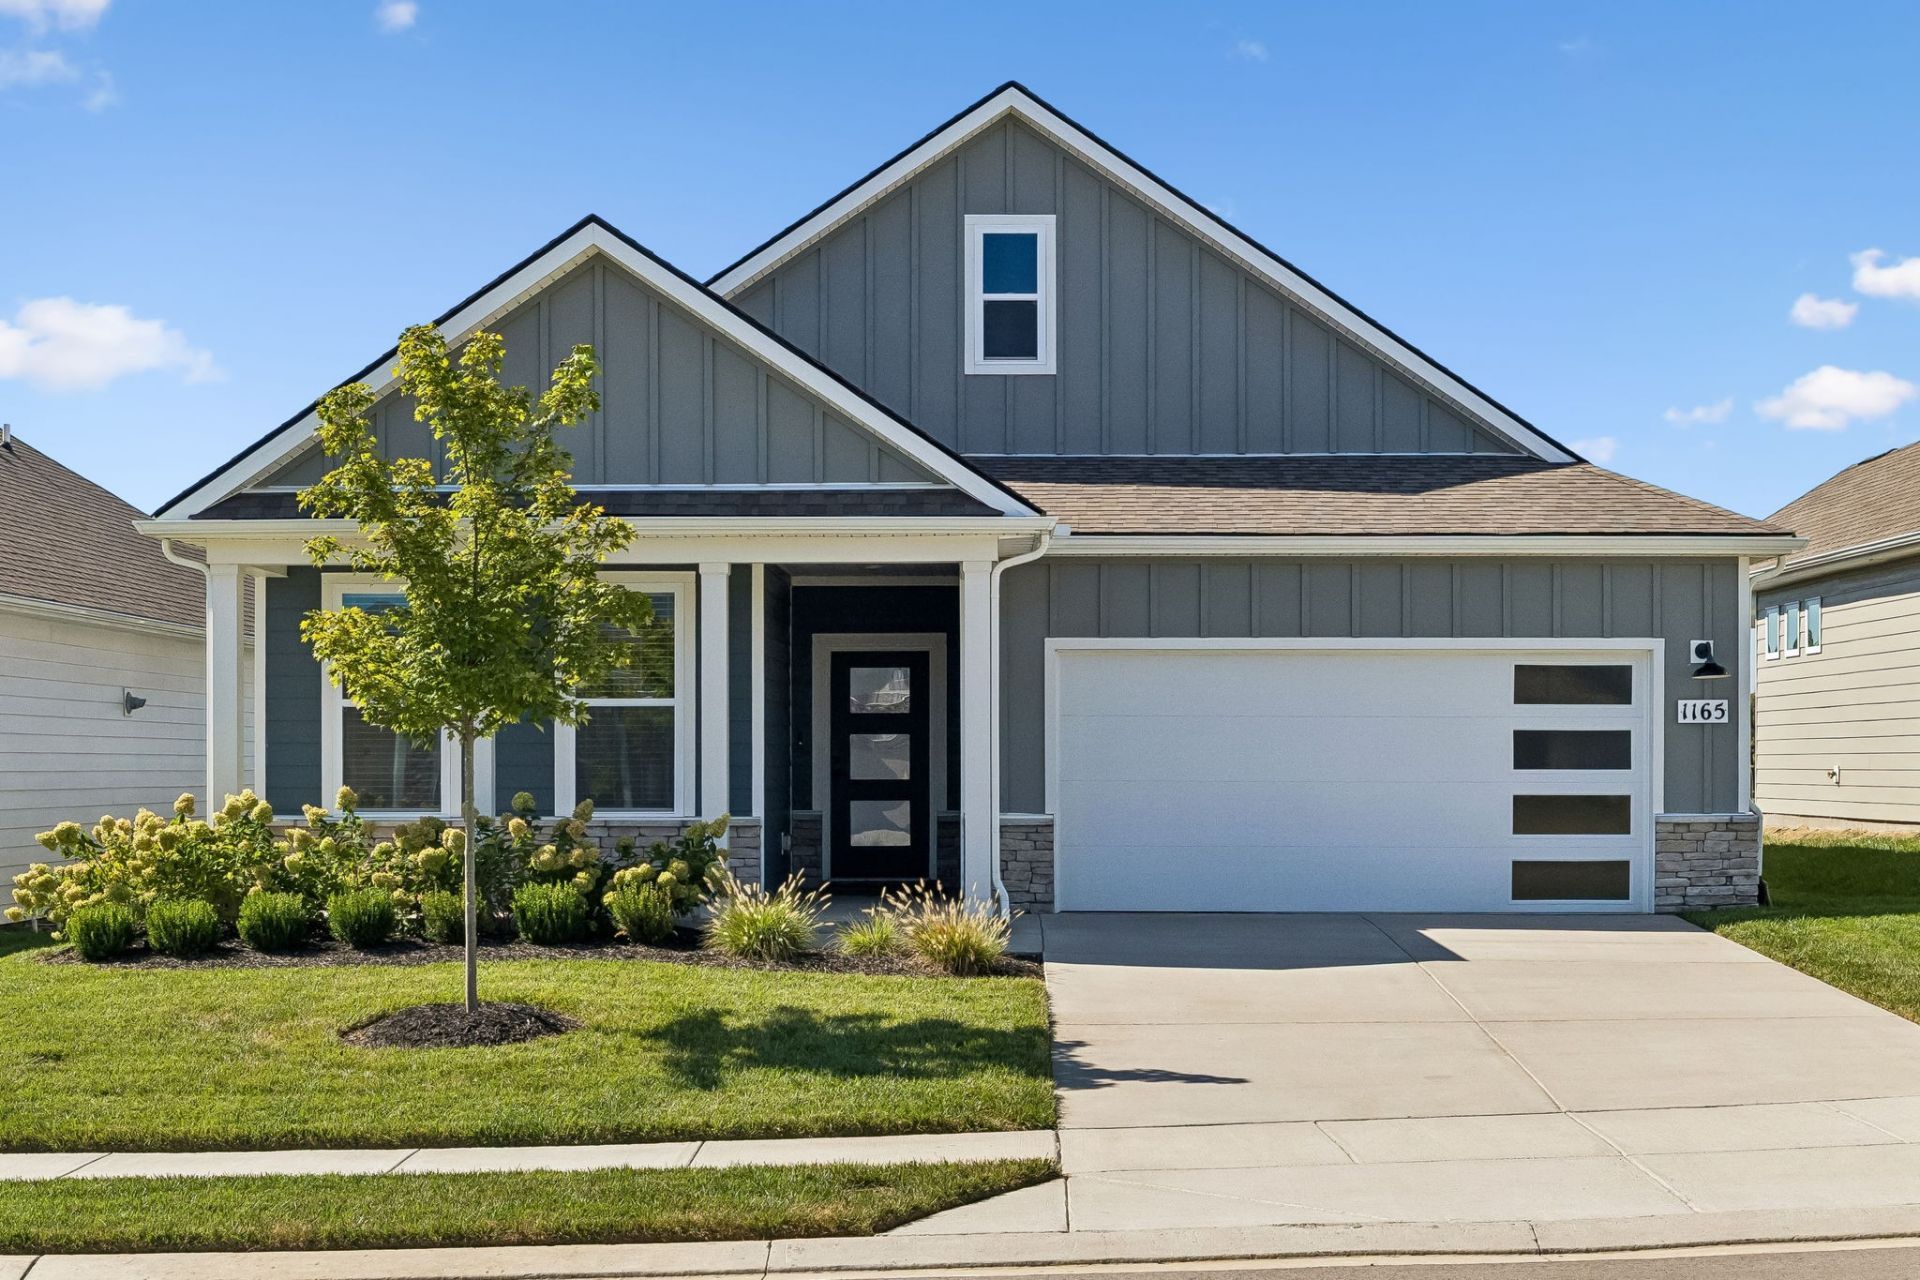
Better than new in sought-after 55+ gated community! This pristine 2-year-old home shows like a model-it's hard to believe anyone has lived here. Over $40K in premium upgrades include fresh white ceiling-height kitchen cabinets, all-new hardware on doors & cabinetry, added laundry room cabinets, custom blinds throughout, California Closets in every closet & pantry, an extended covered patio, custom glass primary shower doors, upgraded lighting, and enhanced landscaping. Enjoy the premium elevated lot on a completed street-no construction traffic! Light-filled and in a prime location with added greenspace behind for extra privacy, yet close to all of the resort-style amenities offered including pool, pickleball & tennis courts, walking trails, fitness center, and clubhouse. Move-in ready luxury-don't miss this rare find!
Property Features
Property Type: Residential - Single Family
Basement: None
Cooling: Central Air, Electric
Garage: 2 car attached
Heating: Central, Natural Gas
Roof Type: Asphalt
Stories: 1.0
Taxes: $2,037
Year Built: 2024
Amenities
Ceiling Fan(s)
Entrance Foyer
Pantry
Walk-In Closet(s)
High Speed Internet
Feature Descriptions
Accessibility: Accessible Entrance
Appliances: Gas Oven
Association Amenities: Fifty Five and Up Community, Clubhouse, Fitness Center, Gated, Pickleball Court(s), Pool, Sidewalks, Underground Utilities, Trail(s)
Days on Site: 9
Exterior: Hardboard Siding, Stone
Flooring: Luxury Vinyl, Tile
HOA Fee: 270/ Monthly
Laundry: Electric Dryer Hookup, Washer Hookup
Lot: Level, Views
Parcel#: 113G E 00400 000
Parking: Garage Door Opener, Garage Faces Front
Parking Notes: Garage Door Opener, Garage Faces Front
Patio/Porch: Patio, Covered, Porch
Security: Carbon Monoxide Detector(s), Security Gate, Smoke Detector(s)
Sewer: Public Sewer
Topography: Level, Views
Utilities: Electricity Available, Natural Gas Available, Water Available
Water: Public
Room Sizes
Bedroom 1: 16x13
Bedroom 2: 13x11
Bedroom 3: 13x11
Dining Room: 15x11
Kitchen: 14x11
Living Room: 18x16
Local Schools
High School: Gallatin Senior High School
Middle School: Joe Shafer Middle School
Elementary School: Benny C. Bills Elementary School
Listed By / Shown By
Listed By
Agency Name: The Ashton Real Estate Group of RE/MAX Advantage
Agency Phone: 6153011631
Shown By
Agency Title: Crye-Leike Real Estate Services
Agency Phone:

Source: Nashville MLS
Estimate Your Payment
Estimated Payment
$ 1,415.53 per month $1,101.43 Principal & Interest $169.75 Property Tax $144.35 Homeowner's Insurance
1165 Stoney Brook Pvt Bnd | MLS# 3520820
This single family home located at 1165 Stoney Brook Pvt Bnd, Gallatin, TN 37066 is currently listed for sale with an asking price of $494,900. This property was built in 2024 and has 3 bedrooms and 2 full baths with 1672 sq. ft. Stoney Brook Pvt Bnd is located in the Nexus South subdivision. Search Nexus South real estate on www.clcommercialrealestate.com today.