

 Site Map

-
Commercial Real Estate
- Brokerage Services
- Develop and Construct
- Group Brokerage
- Industrial
- Land
- Multi-Family
- Retail
- Property Management
- Tenant Representation
-
Group Brokerage
- Churches
- Medical Space
- Hotel/Motel
- Restaurant
BEDS3
BATHS2 full
SQUARE FEET1,661
MLS#3529034
STATUSActive
PROPERTY TYPEResidential - Single Family
SUBDIVISIONFoxland Forest
Property Description
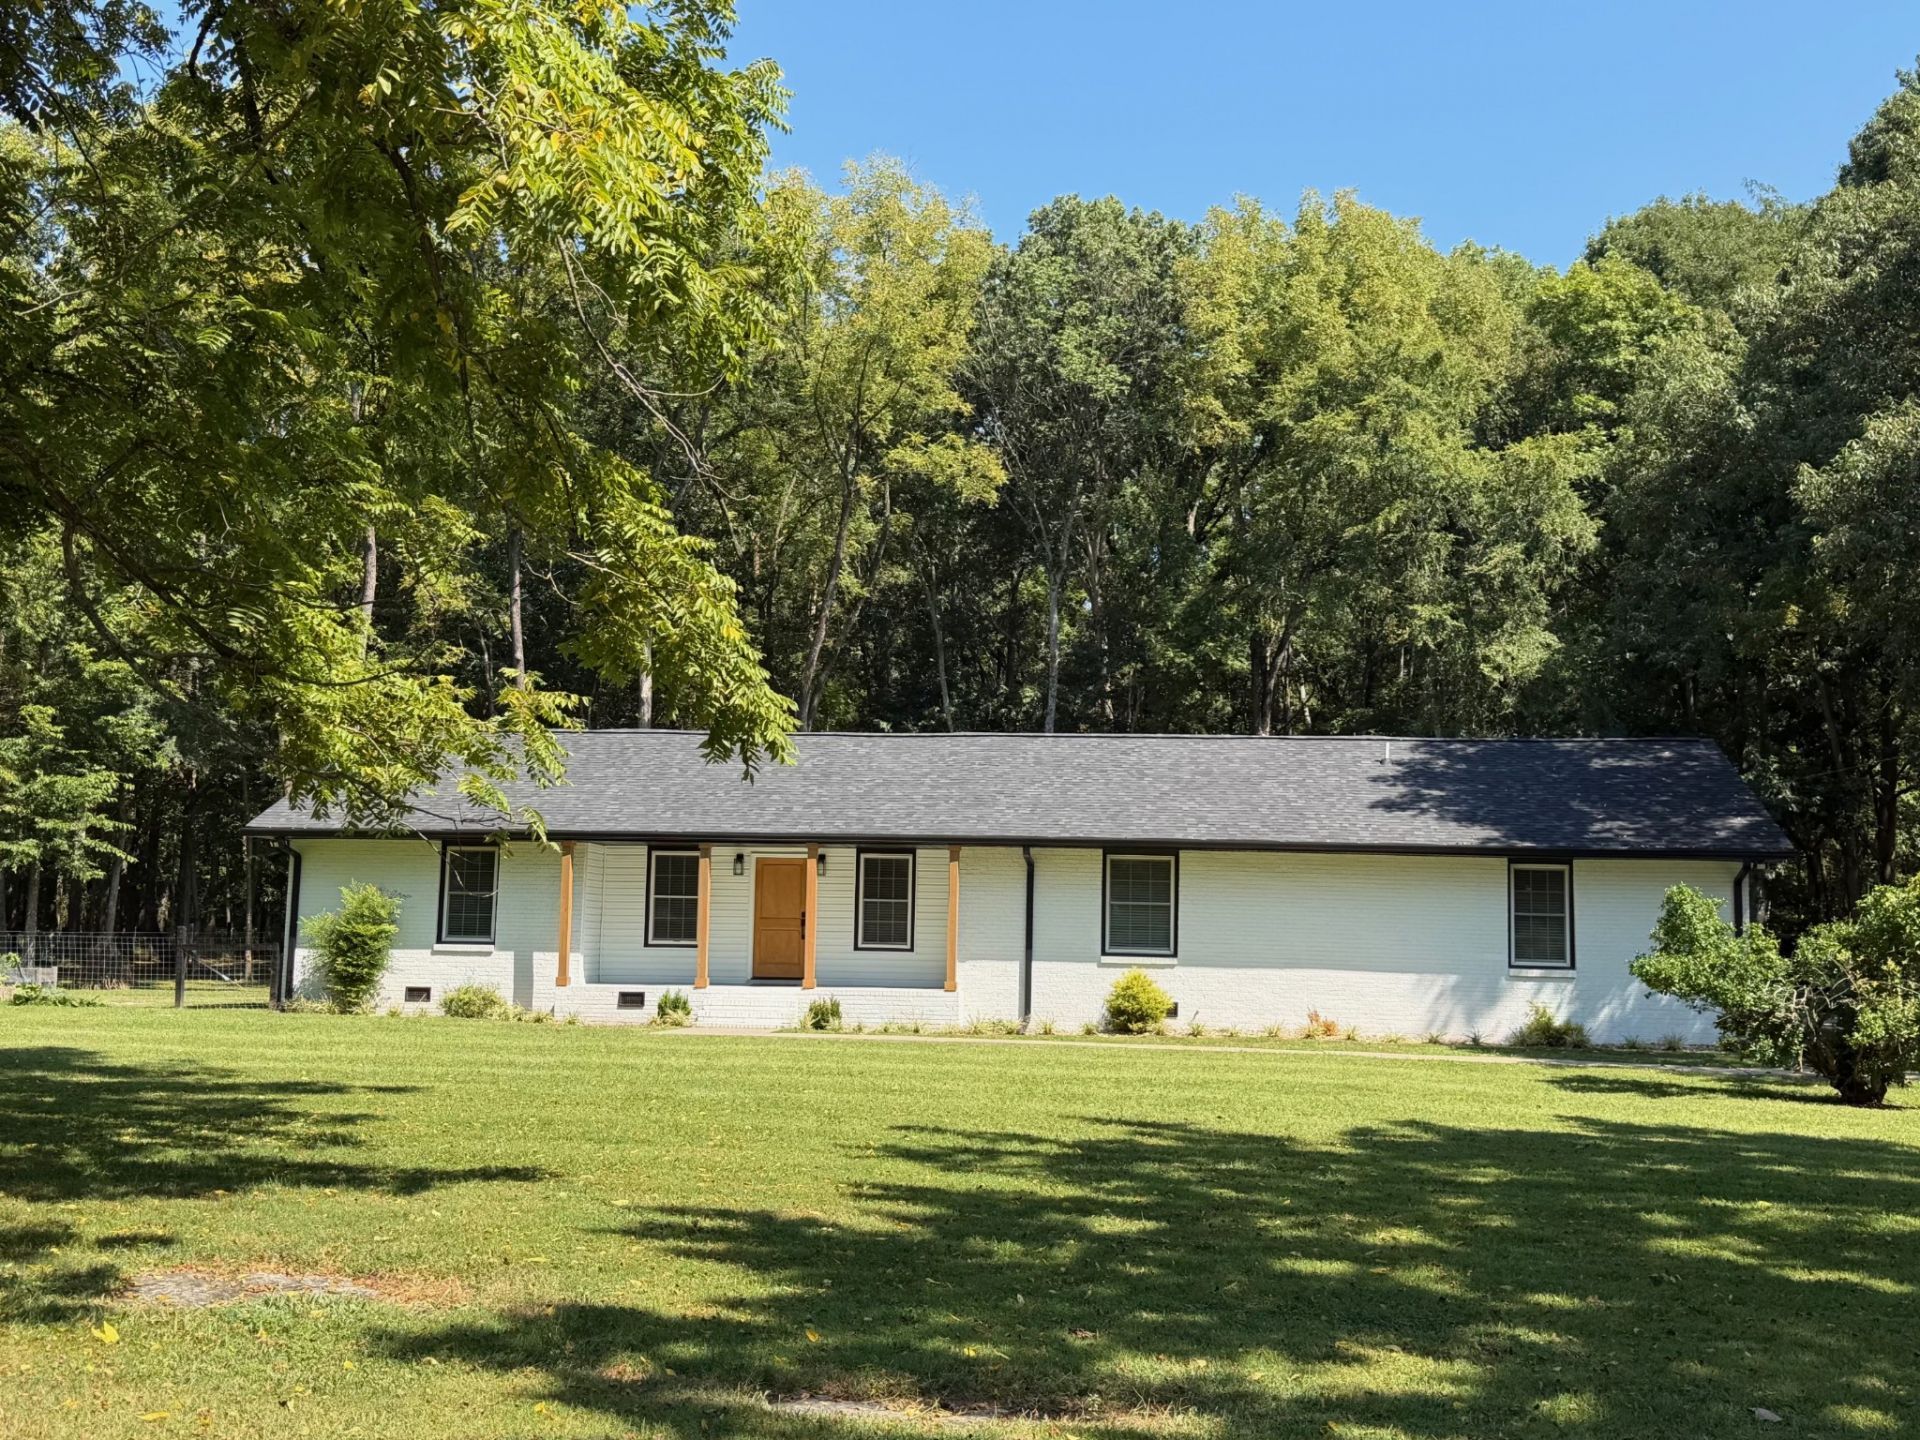
Set on just under five acres in the sought-after Stewarts Creek school zone, this light and bright ranch-style home offers space, privacy, and an incredibly convenient Smyrna location. Inside, vaulted ceilings and a wood-burning fireplace anchor the living space, complemented by generously sized bedrooms, a remodeled kitchen and bathrooms, and updated flooring. Additional updates include a new roof in 2023, a fully encapsulated crawlspace, and a recently pumped septic tank. With NO HOA, new fencing, and an existing mini-homestead setup with goats and chickens, there's plenty of room to enjoy the acreage lifestyle. The property also offers potential to subdivide, with initial approval through the Town of Smyrna. Tucked away in a quiet, dead-end neighborhood yet just minutes from I-24 and 840, this is a rare opportunity to enjoy acreage living without sacrificing convenience! Professional photos coming soon!
Property Features
Property Type: Residential - Single Family
Basement: Crawl Space
Cooling: Central Air, Electric
Fireplaces: 1
Garage: 1 car attached
Heating: Central
Lot Size: 4.66 Acres
Stories: 1.0
Taxes: $2,272
Year Built: 1979
Amenities
Ceiling Fan(s)
High Speed Internet
Feature Descriptions
Appliances: Oven, Electric Range, Dishwasher, Refrigerator
Days on Site: 1
Exterior: Brick
Fencing: Back Yard
Fireplace: Wood Burning
Flooring: Carpet, Laminate
Laundry: Electric Dryer Hookup, Washer Hookup
Lot: Wooded
Parcel#: 055B A 01300 R0031173
Parking: Garage Faces Rear, Driveway
Parking Notes: Garage Faces Rear, Driveway
Sewer: Septic Tank
Topography: Wooded
Utilities: Electricity Available, Water Available, Cable Connected
Water: Public
Room Sizes
Bedroom 1: 18x13
Bedroom 2: 13x12
Bedroom 3: 12x12
Kitchen: 19x13
Living Room: 26x21
Local Schools
High School: Stewarts Creek High School
Middle School: Stewarts Creek Middle School
Elementary School: Stewarts Creek Elementary School
Listed By / Shown By
Listed By
Agency Name: Onward Real Estate
Agency Phone: 6152345180
Shown By
Agency Title: Crye-Leike Real Estate Services
Agency Phone:

Source: Nashville MLS
Estimate Your Payment
Estimated Payment
$ 1,636.49 per month $1,279.48 Principal & Interest $189.33 Property Tax $167.68 Homeowner's Insurance
116 Foxland Dr | MLS# 3529034
This single family home located at 116 Foxland Dr, Smyrna, TN 37167 is currently listed for sale with an asking price of $574,900. This property was built in 1979 and has 3 bedrooms and 2 full baths with 1661 sq. ft. Foxland Dr is located in the Foxland Forest subdivision. Search Foxland Forest real estate on www.clcommercialrealestate.com today.