

 Site Map

-
Commercial Real Estate
- Brokerage Services
- Develop and Construct
- Group Brokerage
- Industrial
- Land
- Multi-Family
- Retail
- Property Management
- Tenant Representation
-
Group Brokerage
- Churches
- Medical Space
- Hotel/Motel
- Restaurant
BEDS2
BATHS2 full
SQUARE FEET1,250
MLS#530802
STATUSActive
PROPERTY TYPEResidential - Single Family
SUBDIVISIONCity of Florence
NEIGHBORHOODFlorence
Property Description
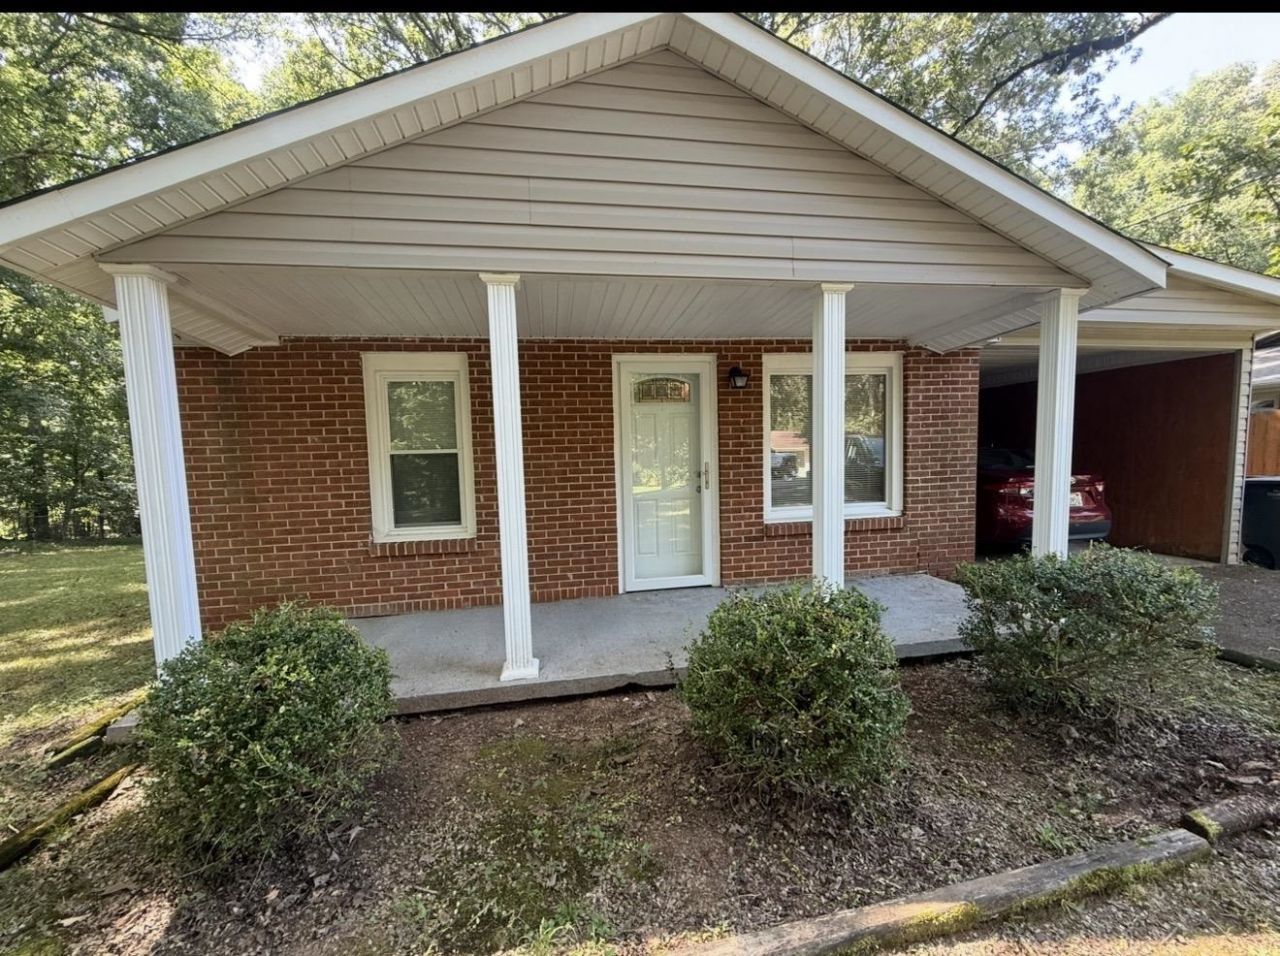
CUTE 2 Bedroom, 2 Bath BRICK COTTAGE located on a tree covered lot on a Dead End Street. There is an office/Den that could be used as a 3rd Bedroom. If you like exercising, the treadmill can convey. Laminate Hardwood look flooring. Ceramic in baths. Primary Bedroom with walk in closet and opens to deck on back. Kitchen features New Stainless Dishwasher, New Microwave, Stainless Range (5Yrs), and Washer, Dryer, Refrigerator convey. New faucets in both baths and kitchen. Oversized Tree Covered Level Lot accommodates a 12 x 12 Detached Storage building with electricity, insulated, and AC. Back yard is fenced. Roof 8 years, HVAC and water heater 10 years. New Cabinets in Baths and Kitchen. Lovely Covered Front Porch and Enclosed Carport. Sold as is. With some painting updates, this one will be ready for move in! GREAT CURB APPEAL!
Property Features
Property Type: Residential - Single Family
Basement: Yes
Basement: Block, Exterior Entry, Partial, Unfinished
Cooling: Ceiling Fan(s), Central Air
Heating: Central, Electric
Home Style: Cottage
Lot Size: 0.52 Acres
Roof Type: Composition, Shingle
Taxes: $610
Year Built: 1953
Feature Descriptions
Appliances: Dishwasher, Dryer, Electric Range, Electric Water Heater, Microwave, Refrigerator, Stainless Steel Appliance(s), Washer
Attic: Access Only
Bathrooms Full: 2
Built Before 1978 Y/N: Yes
City Limits Y/N: Yes
Days on Site: 8
Door Features: Storm Door(s)
Exterior: Brick
Exterior: Private Yard
Fencing: Back Yard
Flooring: Ceramic Tile, Laminate,
Foundation: Combination
Interior: Ceiling Fan(s), High Speed Internet, Tub-Spa, Walk-In Closet(s)
Laundry: Inside
Lot: City Lot
Lot Dimensions: 90' x 260'
Multiple Level Y/N: No
Parcel Number: 24-02-04-4-003-006.000
Parking Features: Attached Carport
Patio/Porch: Deck, Front Porch
Road Frontage: City Street
Road Surface: Asphalt
Rooms Total: 7
Room Type: Bathroom 1,Bathroom 2,Bedroom 1,Bedroom 2,Dining Room, Kitchen, Laundry, Living Room, Office, Master Bathroom, Master Bedroom, Workshop
Sewer: Public Sewer
Special View Info: Neighborhood
SQFT Above Grade Finished: 1250
SQFT Below Grade Unfinished: 350
SQFT Building Total: 1600
Utilities: Cable Available, Electricity Connected, Natural Gas Not Available, Phone Available, Water Connected
Water: Public
Zoning: R1
Local Schools
High School: Florence
Middle School: Florence
Elementary School: Florence
Listed By / Shown By
Listed By
Agency Name: Renaissance Realty
Agency Phone: 256-740-0706
Shown By
Agency Title: Crye-Leike Real Estate Services
Agency Phone:

Source: Shoals MLS
Estimate Your Payment
Estimated Payment
$ 466.18 per month $367.22 Principal & Interest $50.83 Property Tax $48.13 Homeowner's Insurance
116 Cypress Mill Ct | MLS# 530802
This single family home located at 116 Cypress Mill Ct, Florence, AL 35630 is currently listed for sale with an asking price of $165,000. This property was built in 1953 and has 2 bedrooms and 2 full baths with 1250 sq. ft. Cypress Mill Ct is located in the City of Florence subdivision. Search City Of Florence real estate on www.clcommercialrealestate.com today.