

 Site Map

-
Commercial Real Estate
- Brokerage Services
- Develop and Construct
- Group Brokerage
- Industrial
- Land
- Multi-Family
- Retail
- Property Management
- Tenant Representation
-
Group Brokerage
- Churches
- Medical Space
- Hotel/Motel
- Restaurant
BEDS3
BATHS2 full 1 partial
SQUARE FEET1,500
MLS#3528300
STATUSActive
PROPERTY TYPEResidential - Single Family
SUBDIVISIONSunny Brook
Property Description
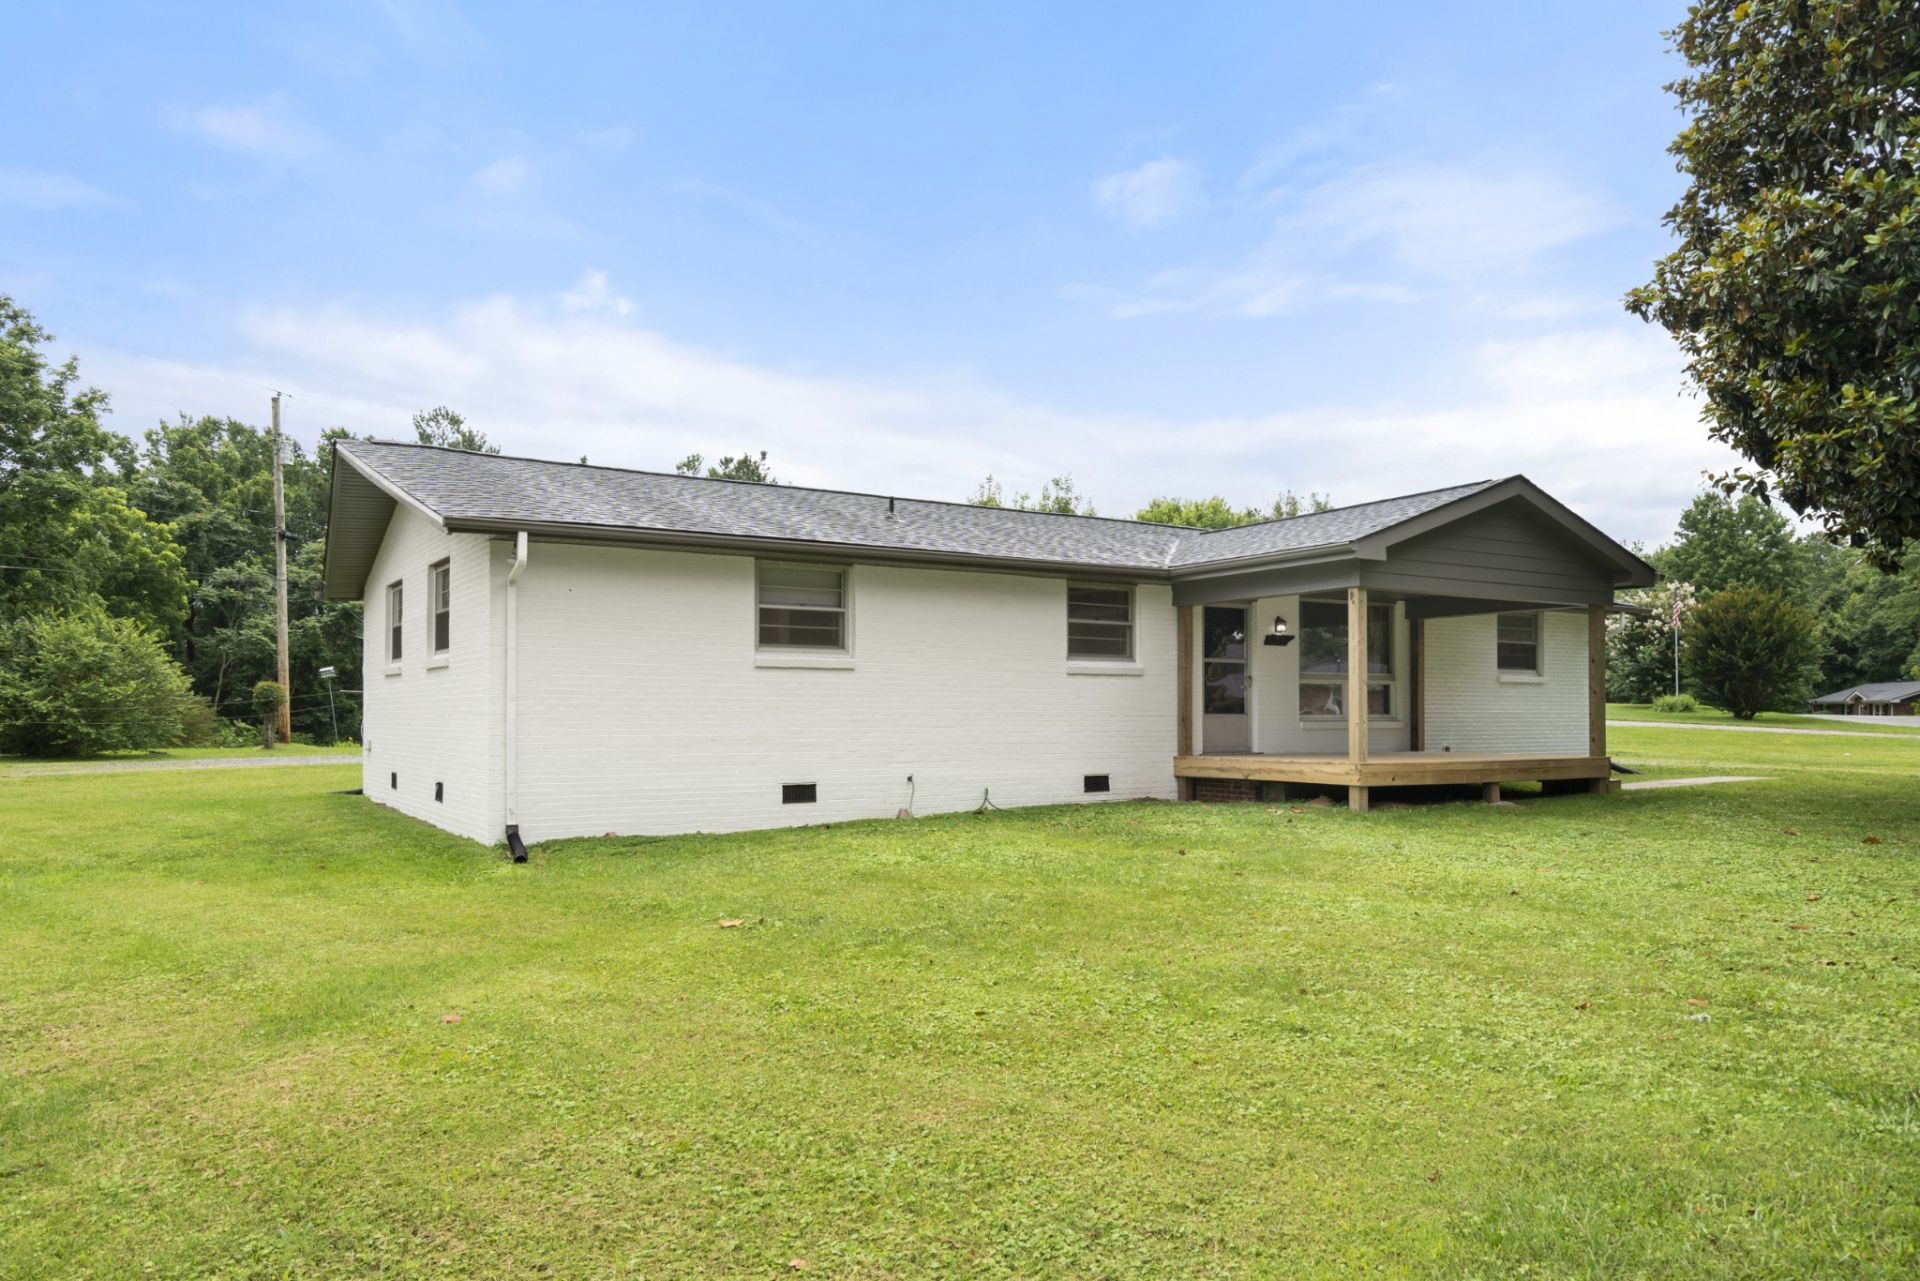
One Level Brick Home in Well Established Neighborhood * Just Minutes to Downtown, Shopping, Schools, & Hospital * Nice Level Corner Lot * 3 Bedroom & 2 1/2 Baths * Office/Extra Bedroom Option * Spacious Rooms * Open Kitchen & Dining Room * Kitchen Appliances * New Roof * Freshly Painted Exterior * Covered Front Porch * Central HVAC * Covered Patio * Circle Driveway * Located in Burns School Zone
Property Features
Property Type: Residential - Single Family
Basement: Crawl Space
Cooling: Central Air
Heating: Central
Home Style: Ranch
Lot Size: 0.38 Acres
Roof Type: Shingle
Stories: 1.0
Taxes: $1,111
Year Built: 1965
Amenities
High Speed Internet
Feature Descriptions
Appliances: Built-In Electric Oven, Cooktop, Refrigerator
Days on Site: 3
Exterior: Brick, Vinyl Siding
Flooring: Carpet, Laminate, Tile
Laundry: Electric Dryer Hookup, Washer Hookup
Lot: Level
Lot Dimensions: 130X150
Parcel#: 111M A 00100 000
Patio/Porch: Patio, Covered, Porch
Sewer: Septic Tank
Topography: Level
Utilities: Water Available
Water: Public
Room Sizes
Bedroom 1: 14x11
Bedroom 2: 13x12
Bedroom 3: 12x10
Dining Room: 12x11
Kitchen: 12x11
Living Room: 16x12
Other Room: 11x10
Local Schools
High School: Dickson County High School
Middle School: Burns Middle School
Elementary School: Stuart Burns Elementary
Listed By / Shown By
Listed By
Agency Name: Parker Peery Properties
Agency Phone: 6154461884
Shown By
Agency Title: Crye-Leike Real Estate Services
Agency Phone:

Source: Nashville MLS
Estimate Your Payment
Estimated Payment
$ 870.41 per month $687.70 Principal & Interest $92.58 Property Tax $90.13 Homeowner's Insurance
1156 Chestnut Dr | MLS# 3528300
This single family home located at 1156 Chestnut Dr , Burns, TN 37029 is currently listed for sale with an asking price of $309,000. This property was built in 1965 and has 3 bedrooms and 2 full and 1 partial baths with 1500 sq. ft. Chestnut Dr is located in the Sunny Brook subdivision. Search Sunny Brook real estate on www.clcommercialrealestate.com today.