

 Site Map

-
Commercial Real Estate
- Brokerage Services
- Develop and Construct
- Group Brokerage
- Industrial
- Land
- Multi-Family
- Retail
- Property Management
- Tenant Representation
-
Group Brokerage
- Churches
- Medical Space
- Hotel/Motel
- Restaurant
BEDS5
BATHS3 full 1 partial
SQUARE FEET3,219
MLS#3530122
STATUSActive
PROPERTY TYPEResidential - Single Family
SUBDIVISIONHickory Wild
Property Description
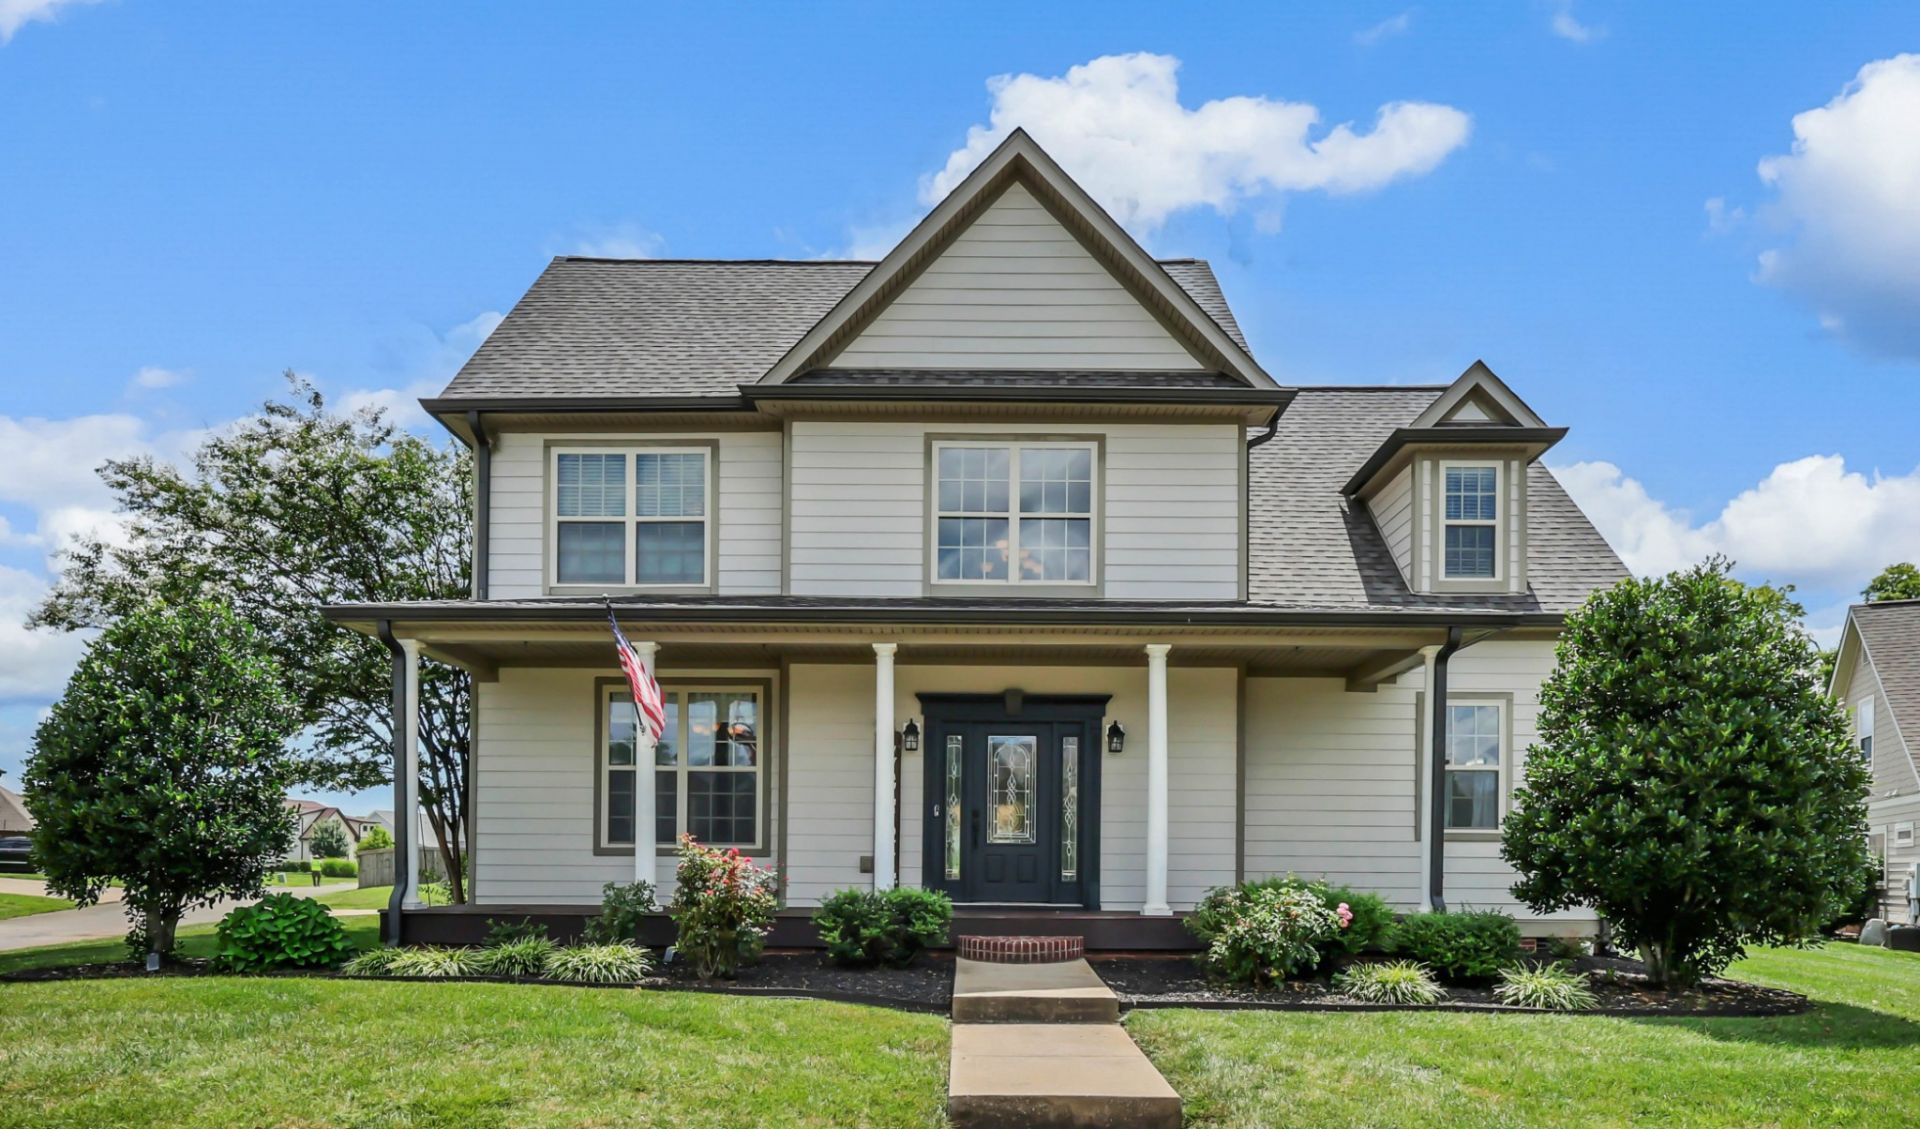
NEW CARPET, HARDWOOD FLOORS COMPLETELY REFINISHED, NEW ROOF INSTALLED WITH TRANSFERABLE 5 YEAR WARRANTY, NO CITY TAXES, PRIMARY ON MAIN, SEPARATE IN LAW SUITE & NO MORE YARD WORK! Welcome to this stunning home located in the highly sought-after neighborhood of Hickory Wild, offering over 3,200 square feet of thoughtfully designed living space. This spacious home features 5 bedrooms, all with generously sized closets, providing comfort and functionality for everyone. The primary suite is conveniently located on the main level and includes separate his/her closets, creating the perfect private retreat. Inside, you'll love the high ceilings and open-concept floor plan that seamlessly connects the living, dining, and kitchen areas, ideal for both everyday living and entertaining. The large kitchen offers ample space for cooking, gathering, and hosting. One bedroom suite offers separate privacy perfect for an in law suite with private full bathroom. Step outside to enjoy the expansive, fully fenced backyard complete with a covered back porch and additional patio space, perfect for relaxing or entertaining year-round. Situated in an HOA community packed with amenities, residents enjoy access to a pool, clubhouse, fitness center, playground, bike lanes, and landscaping to each individual property making this home not just a place to live, but a lifestyle to love.All groundskeeping is taken care of for you by the HOA!
Property Features
Property Type: Residential - Single Family
Basement: Crawl Space
Cooling: Central Air
Fireplaces: 1
Garage: 2
Heating: Central
Lot Size: 0.30 Acres
Roof Type: Asphalt
Stories: 2.0
Taxes: $2,398
Year Built: 2011
Amenities
Built-in Features
Ceiling Fan(s)
Central Vacuum
Entrance Foyer
Extra Closets
High Ceilings
In-Law Floorplan
Open Floorplan
Pantry
High Speed Internet
Feature Descriptions
Appliances: Electric Oven, Dishwasher, Disposal, Dryer, Microwave, Refrigerator, Stainless Steel Appliance(s), Washer
Association Amenities: Clubhouse, Fitness Center, Park, Playground, Pool, Sidewalks, Underground Utilities
Days on Site: 1
Exterior: Vinyl Siding
Fencing: Back Yard
Fireplace: Family Room
Flooring: Carpet, Wood, Tile
HOA Fee: 185/ Monthly
Laundry: Electric Dryer Hookup, Washer Hookup
Lot: Corner Lot, Level
Lot Dimensions: 69
Other Equipment: Irrigation System
Parcel#: 063039B B 06000 00001039B
Parking: Garage Door Opener, Garage Faces Side
Parking Notes: Garage Door Opener, Garage Faces Side
Patio/Porch: Patio, Covered, Porch
Sewer: Public Sewer
Topography: Corner Lot, Level
Utilities: Water Available
Water: Public
Local Schools
High School: Kirkwood High
Middle School: Kirkwood Middle
Elementary School: Kirkwood Elementary
Listed By / Shown By
Listed By
Agency Name: Benchmark Realty
Agency Phone: 9312816160
Shown By
Agency Title: Crye-Leike Real Estate Services
Agency Phone:

Source: Nashville MLS
Estimate Your Payment
Estimated Payment
$ 1,579.28 per month $1,219.61 Principal & Interest $199.83 Property Tax $159.83 Homeowner's Insurance
1154 Buggy Cv | MLS# 3530122
This single family home located at 1154 Buggy Cv , Clarksville, TN 37043 is currently listed for sale with an asking price of $548,000. This property was built in 2011 and has 5 bedrooms and 3 full and 1 partial baths with 3219 sq. ft. Buggy Cv is located in the Hickory Wild subdivision. Search Hickory Wild real estate on www.clcommercialrealestate.com today.