

 Site Map

-
Commercial Real Estate
- Brokerage Services
- Develop and Construct
- Group Brokerage
- Industrial
- Land
- Multi-Family
- Retail
- Property Management
- Tenant Representation
-
Group Brokerage
- Churches
- Medical Space
- Hotel/Motel
- Restaurant
BEDS3
BATHS2 full 1 partial
SQUARE FEET3,190
MLS#1354546
STATUSActive
PROPERTY TYPEResidential - Single Family
SUBDIVISION24-20-33 Rural
SCHOOLGravette
Property Description
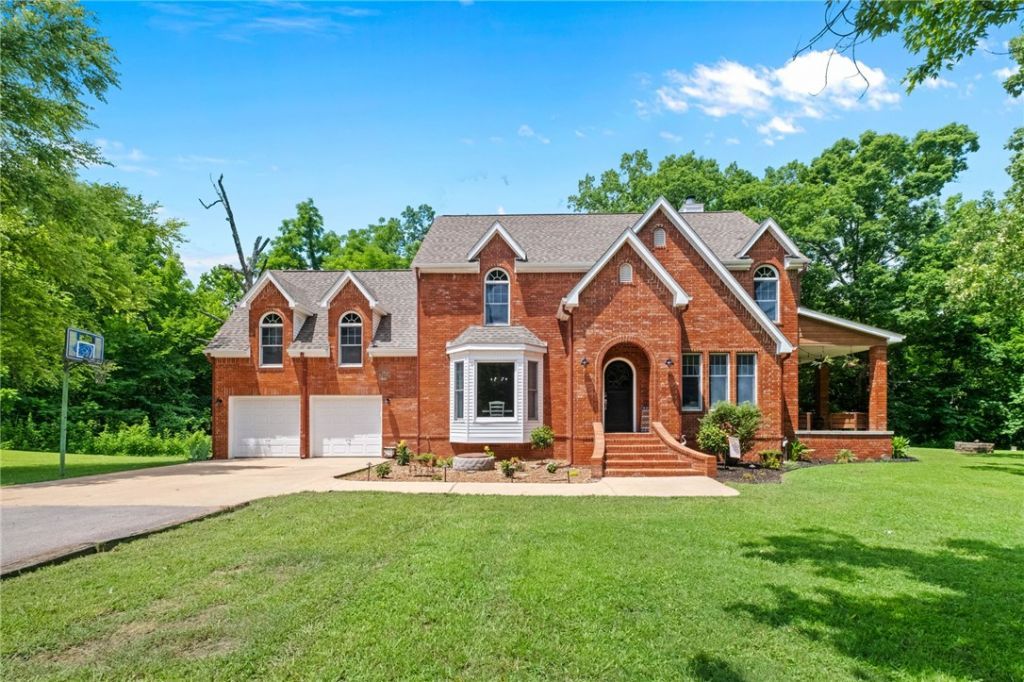
Room to spread out, entertain, & enjoy country living just 5 minutes from Downtown Gravette! This versatile home offers 3 bedrooms plus a bonus room that can serve as a 4th bedroom, game room, office, or media room. The main level features stunning panoramic views of the manicured acreage from the spacious living & family rooms connected by a stunning two-sided fireplace and both with access to the covered porch. The updated kitchen has a butler's pantry, dining area PLUS formal dining room. Abundant windows throughout fill every room with natural light & showcase beautiful views of the acreage. Upstairs, the master suite features a large sitting area, private bathroom with corner jetted tub, walk-in shower, double vanity & two walk-in closets. 2 additional bedrooms each offer walk-in closets & share a Jack-and-Jill bath. Outside, enjoy the covered porch, huge patio, creek, greenhouse, fenced dog run, tire swing, insulated deer blind shed & 24x40 insulated shop with upstairs storage and window A/C. Gravette Schools
Property Features
Property Type: Residential - Single Family
Basement: Crawl Space
Cooling: Central Air, Electric
Fireplaces: 1
Heating: Central, Gas
Home Style: Traditional
Lot Size: 2.52 Acres
Roof Type: Architectural, Shingle
Stories: 2.0
Taxes: $2,386
Year Built: 1995
Amenities
Built-in Features
Ceiling Fan(s)
Eat-in Kitchen
Granite Counters
Other
Pantry
Walk-In Closet(s)
Multiple Living Areas
Storage
Concrete Driveway
Feature Descriptions
Appliances: Built-In Range, Built-In Oven, Counter Top, Double Oven, ENERGY STAR Qualified Appliances, Electric Cooktop, Electric Oven, Disposal, Gas Water Heater, Range Hood, Self Cleaning Oven, Plumbed For Ice Maker
Community Features: Near Fire Station, Near Hospital, Near Schools, Park
Days on Site: 9
Exterior: Brick, Frame
Fencimg: Chain Link
Fireplace: Family Room, Living Room, Multi-Sided
Flooring: Carpet, Tile, Wood
Laundry: Washer Hookup, Dryer Hookup
Lot: Cleared, Hardwood Trees, Landscaped, Level, Not In Subdivision, Near Park, Outside City Limits, Open Lot, Rural Lot, Secluded, Sloped, Views
Lot Dimensions: 2.52 Acres M/L
Other Equipment: Satellite Dish
Parcel#: 18-15179-008
Parking: Garage, Garage Door Opener, RV Access/Parking
Parking Notes: Garage, Garage Door Opener, RV Access/Parking
Patio/Porch: Covered, Patio, Porch
Sewer: Septic Tank
Utilities: Electricity Available, Phone Available, Septic Available, Water Available
Water: Well
Water Features: Creek
Window: Double Pane Windows, Single Pane
Room Sizes
Bonus Room: 23.5 X 17.6 Level - Second
Living Room: 15 X 14.3 Level - Main
Kitchen: 25.3 X 10.2 Level - Main
Dining Room: 15.3 X 14.5 Level - Main
Family Room: 15 X 15 Level - Main
Bedroom: 15 X 10.3 Level - Second
Bedroom: 15.5 X 12.3 Level - Second
Primary Bedroom: 20.8 X 13.9 Level - Second
Local Schools
School District: Gravette
Listed By / Shown By
Listed By
Agency Name: Home Adventure Real Estate
Shown By
Agency Title: Crye-Leike Real Estate Services
Agency Phone: 866-253-4666

Source: NWAKBOR MLS
Estimate Your Payment
Estimated Payment
$ 1,759.52 per month $1,379.85 Principal & Interest $198.83 Property Tax $180.83 Homeowner's Insurance
11527 Bright Valley Road | MLS# 1354546
This single family home located at 11527 Bright Valley Road , Gravette, AR 72736 is currently listed for sale with an asking price of $620,000. This property was built in 1995 and has 3 bedrooms and 2 full and 1 partial baths with 3190 sq. ft. Bright Valley Road is located in the 24-20-33 Rural subdivision within the Gravette school district. Search 24-20-33 Rural real estate on www.clcommercialrealestate.com today.