

 Site Map

-
Commercial Real Estate
- Brokerage Services
- Develop and Construct
- Group Brokerage
- Industrial
- Land
- Multi-Family
- Retail
- Property Management
- Tenant Representation
-
Group Brokerage
- Churches
- Medical Space
- Hotel/Motel
- Restaurant
BEDS4
BATHS2 full
SQUARE FEET1,683
MLS#10837368
STATUSNew
PROPERTY TYPEResidential - Single Family
SUBDIVISIONS Court Sub
NEIGHBORHOODSavannah
Property Description
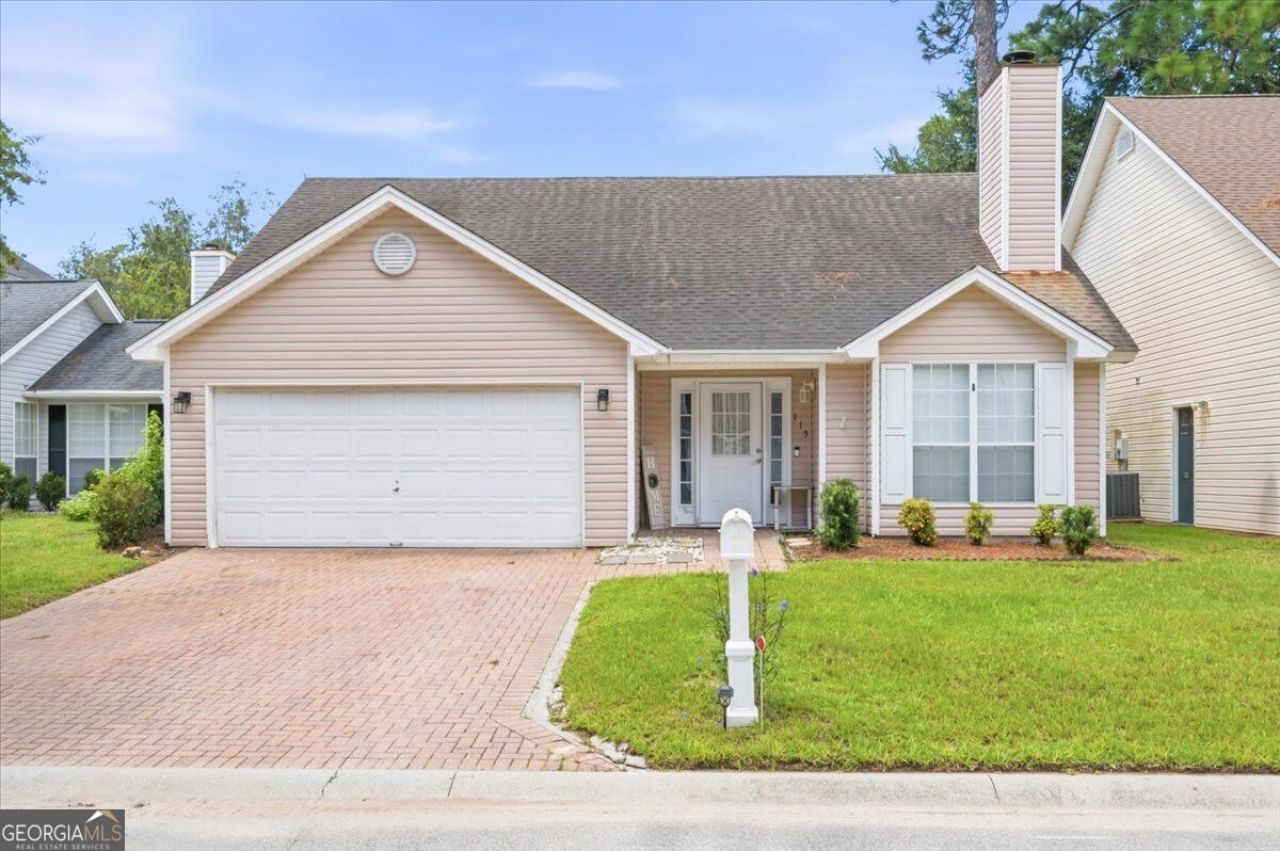
LOCATION, LOCATION, LOCATION! Welcome to 115 Queens Retreat in Savannah, GA-a spacious 4-bedroom, 2-bath home tucked away on a quiet cul-de-sac and conveniently located near everything Savannah has to offer. Step inside to a bright, open floor plan featuring updated flooring downstairs, upgraded carpet upstairs, and fresh interior paint throughout. The spacious kitchen flows into the main living area and overlooks a fenced, private backyard, offering plenty of room for entertaining, relaxing, or enjoying the outdoors. The flexible floor plan includes one bedroom downstairs and three additional bedrooms upstairs, providing options for guests, a home office, or additional living space. Conveniently located just minutes from Hunter Army Airfield, Georgia Southern University's Armstrong Campus, Veterans Parkway, shopping, dining, entertainment, and Mohawk Park, this home combines comfort, convenience, and location. Move-in ready and waiting for its next owner-schedule your showing today!
Property Features
Property Type: Residential - Single Family
Basement: None
Cooling: Central Air
Fireplaces: 1
Heating: Central
Home Style: European
Lot Size: 0.09 Acres
Roof Type: Composition
Taxes: $2,980
Year Built: 1997
Feature Descriptions
Additional Rooms: Family Room
Appliances: Cooktop, Dishwasher, Microwave, Refrigerator
Exterior: Stucco
Flooring: Hardwood, Tile
Interior: Double Vanity, Master On Main Level
Parking Notes: Garage, Carport
Sewer: Public Sewer
Utilities: Cable Available, Electricity Available, Sewer Available, Underground Utilities, Water Available
Water: Public
Local Schools
High School: Windsor Forest
Middle School: Southwest
Elementary School: Pulaski
Listed By / Shown By
Listed By
Agency Name: Wynnmore Realty
Agency Phone: 407-535-0335
Shown By
Agency Title: Crye-Leike Real Estate Services
Agency Phone:

Source: GAMLS
Estimate Your Payment
Estimated Payment
$ 1,053.60 per month $711.96 Principal & Interest $248.33 Property Tax $93.30 Homeowner's Insurance
115 Queens Retreat | MLS# 10837368
This single family home located at 115 Queens Retreat, Savannah, GA 31419 is currently listed for sale with an asking price of $319,900. This property was built in 1997 and has 4 bedrooms and 2 full baths with 1683 sq. ft. Queens Retreat is located in the S Court Sub subdivision. Search S Court Sub real estate on www.clcommercialrealestate.com today.