

 Site Map

-
Commercial Real Estate
- Brokerage Services
- Develop and Construct
- Group Brokerage
- Industrial
- Land
- Multi-Family
- Retail
- Property Management
- Tenant Representation
-
Group Brokerage
- Churches
- Medical Space
- Hotel/Motel
- Restaurant
BEDS4
BATHS2 full
SQUARE FEET1,964
MLS#21927709
STATUSActive
PROPERTY TYPEResidential - Single Family
SUBDIVISIONWood Trail
Property Description
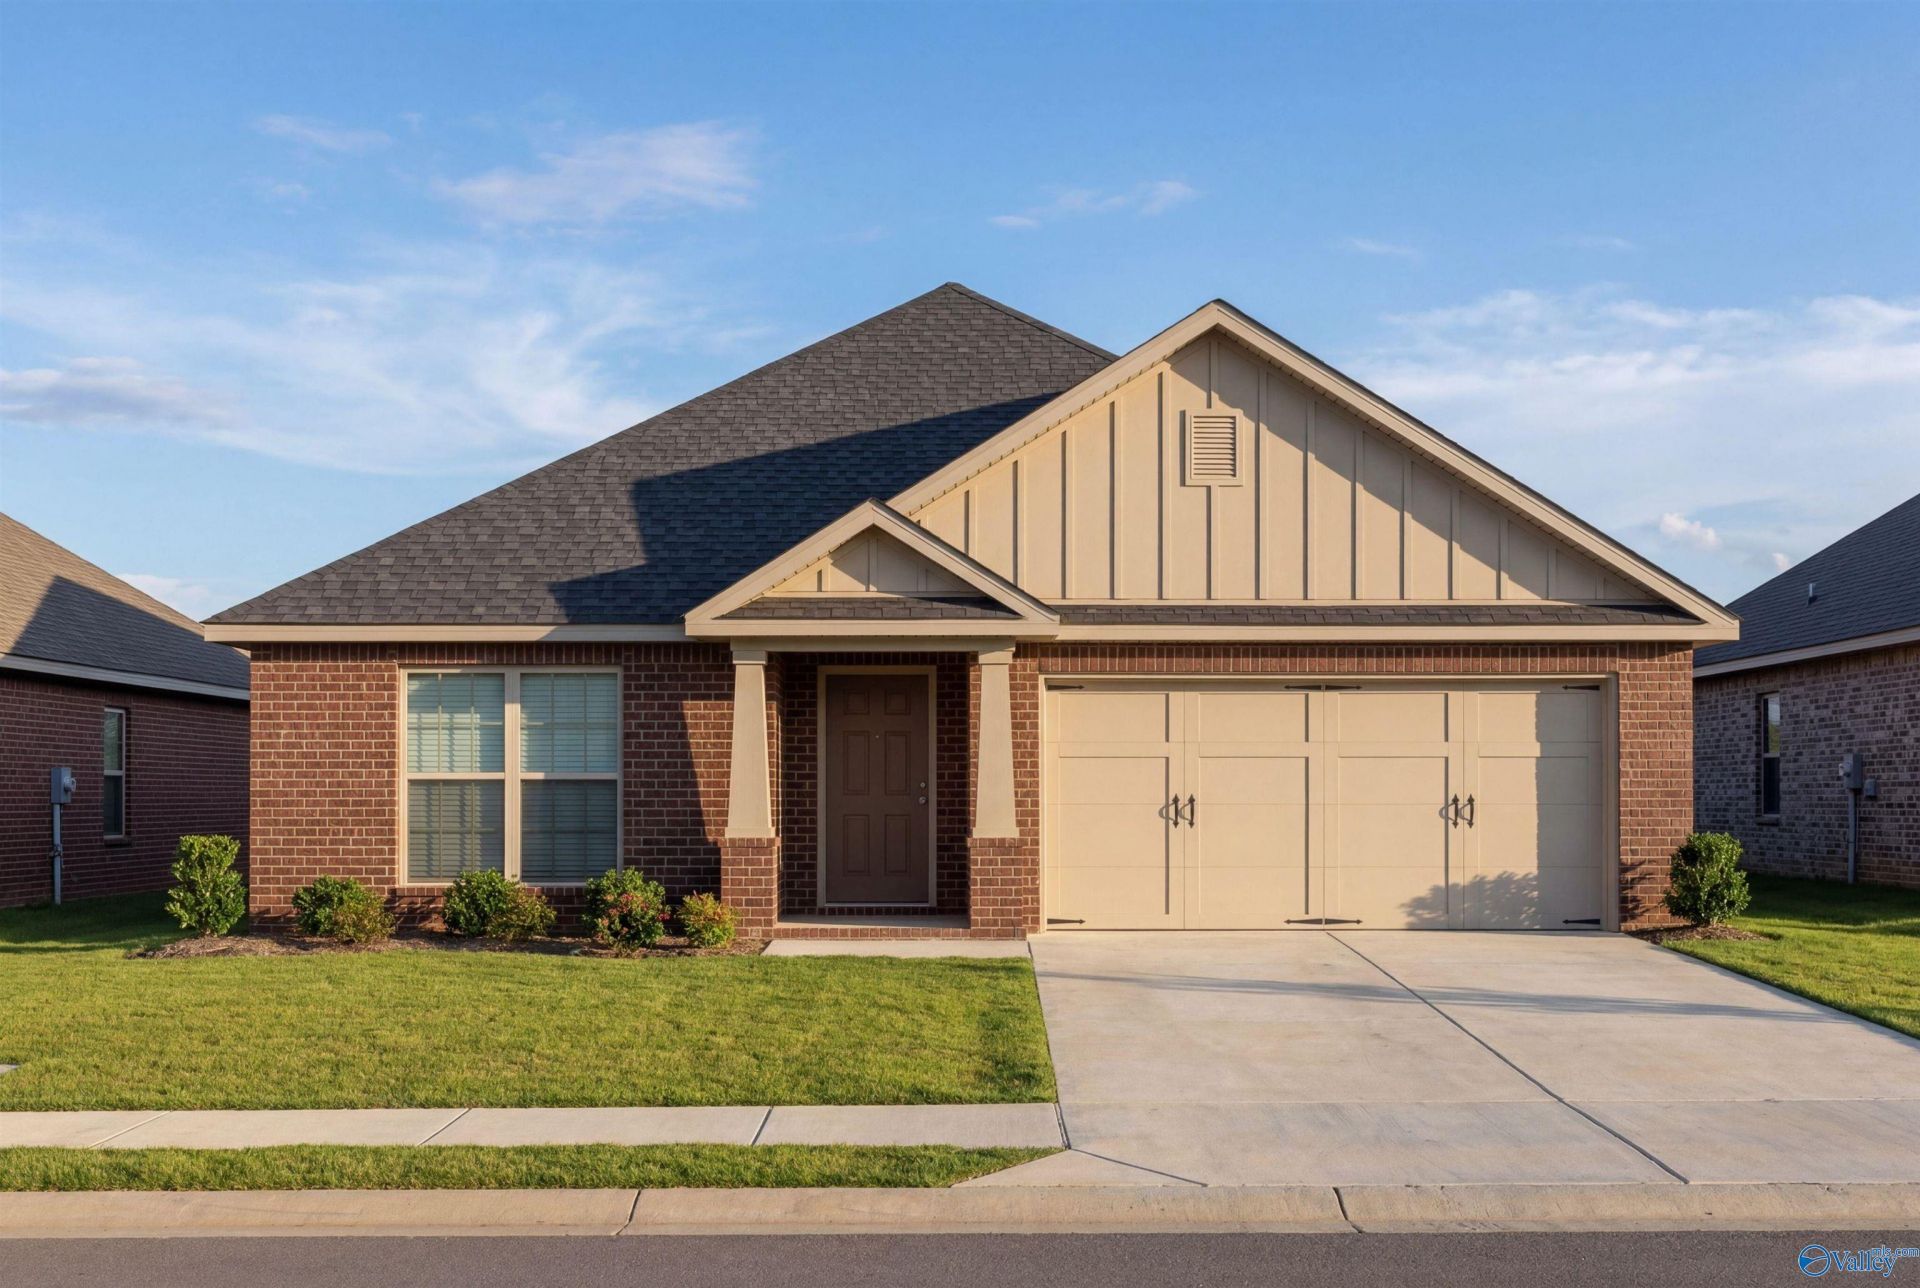
Under Construction-New construction Daphne plan in Wood Trail offering 1,964 sq ft, 4 bedrooms and 2 baths in a thoughtfully designed single-level layout. The spacious family room opens to the kitchen and breakfast area, featuring upgraded painted cabinetry, quartz countertops, herringbone tile backsplash, pendant lighting and a separate butler's pantry/dry bar. 9' ceilings and LVP flooring enhance the main living areas, with ceiling fans added in both the family room and private primary suite. Primary bath features dual vanities and a 5' framed shower. Covered rear porch provides additional outdoor living space. Estimated completion November. Ask about available financing incentives and Fle
Upcoming Open Houses
Open House Monday August 31st, 10:00am - 6:00pm
Open House Thursday September 3rd, 10:00am - 6:00pm
Open House Friday September 4th, 10:00am - 6:00pm
Open House Saturday September 5th, 10:00am - 6:00pm
Open House Sunday September 6th, 10:00am - 6:00pm
Open House Monday September 7th, 10:00am - 6:00pm
Property Features
Property Type: Residential - Single Family
Cooling: Central 1,Electric
Heating: Central 1,Electric
Home Style: Ranch/1 Story
Lot Size: 0.17 Acres
Stories: 1.0
Feature Descriptions
Bathrooms Full: 2
Builder: DAVIDSON HOMES LLC
Cooling Y/N: Yes
Days on Site: 3
Foundation: Slab
Heating Y/N: Yes
Parking: Garage-Two Car, Garage-Attached, Driveway-Concrete
Property Condition: Under Construction
Sewer: Private Sewer
Local Schools
High School: Hazel Green
Middle School: Meridianville
Elementary School: Lynn Fanning
Listed By / Shown By
Listed By
Agency Name: Davidson Homes LLC 4
Shown By
Agency Title: Crye-Leike Real Estate Services
Agency Phone:

Source: Huntsville/Valley MLS
Estimate Your Payment
Estimated Payment
$ 734.78 per month $649.64 Principal & Interest $0.00 Property Tax (data not provided by mls) $85.14 Homeowner's Insurance
115 Berry Blossom Drive | MLS# 21927709
This single family home located at 115 Berry Blossom Drive, Toney, AL 35773 is currently listed for sale with an asking price of $291,900. This property has 4 bedrooms and 2 full baths with 1964 sq. ft. Berry Blossom Drive is located in the Wood Trail subdivision. Search Wood Trail real estate on www.clcommercialrealestate.com today.