

 Site Map

-
Commercial Real Estate
- Brokerage Services
- Develop and Construct
- Group Brokerage
- Industrial
- Land
- Multi-Family
- Retail
- Property Management
- Tenant Representation
-
Group Brokerage
- Churches
- Medical Space
- Hotel/Motel
- Restaurant
SQUARE FEET4,200
MLS#26031491
STATUSActive
PROPERTY TYPEResidential - Single Family
SUBDIVISIONBEAR DEN ESTATES
NEIGHBORHOODLittle Rock
Property Description
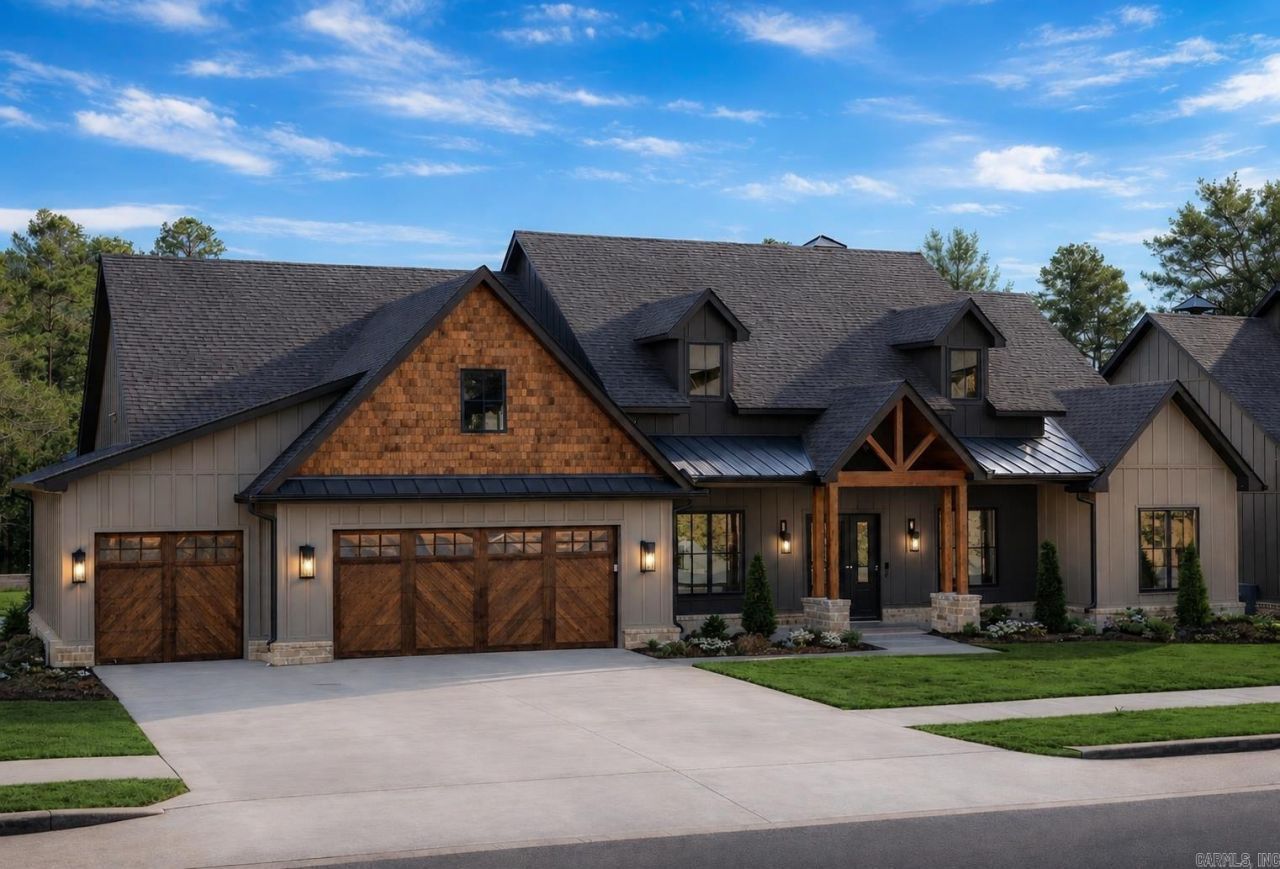
NEW PRICE! Experience the opportunity to own a stunning custom home in the prestigious Bear Den Estates community of West Little Rock. Now offered at $1,270,000 fully completed or buyers also have the unique option to purchase the home in its current as-is stage with a discounted price. The thoughtfully designed main level offers approximately 3,425 square feet of luxury living with 3 bedrooms, 3 full bathrooms, and 1 half bath, complemented by an oversized 3-car garage. The home showcases exceptional craftsmanship and upscale design, including high-end custom finishes, a dedicated dog washing station, duel front offices and an inviting covered outdoor living area featuring a built-in swimming pool???perfect for entertaining or relaxing year-round. An additional 600-square-foot bonus space above the garage provides endless possibilities for a guest suite, media room, home office, or playroom. The home is currently in the final stages of construction. The remaining items to be completed include the final touches on the swimming pool, the patio turf area, and the kitchen backsplash.
Property Features
Property Type: Residential - Single Family
Cooling: Central
Heating: Central Heat
Home Style: Traditional
Lot Size: 0.29 Acres
Roof Type: Architectural Shingle
Stories: 1.0
Taxes: $1,561
Amenities
Washer Connection
Dryer Connection-Electric
Water Heater-Gas
Smoke Detector(s)
Security System
Floored Attic
Walk-In Closet(s)
Built-Ins
Ceiling Fan(s)
Walk-in Shower
Video Surveillance
Patio
Lawn Sprinkler
Pool - unspecified
Video Surveillance
Feature Descriptions
Appliance(s)/Kitchen Equipment: Double Oven, Microwave, Gas Range, Dishwasher, Disposal, Pantry, Bar/Fridge
Area Amenities: Playground, Mandatory Fee
Days on Site: 29
Dining: Separate Dining Room, Breakfast Bar
Exterior: Stone, Wood, Hardie Board
Fireplace: Gas Starter
Flooring: Tile, Brick, Luxury Vinyl
Lot descriprion: Level, In Subdivision
Lot Dimensions: 0.29 acre(s)
Other Room(s): Formal Living Room, Office/Study, Laundry
Parking Notes: Garage, Three Car
Security: yes
Sewer: Public Sewer
Water: Public Water
Listed By / Shown By
Listed By
Agency Name: Collier & Associates
Agency Phone: 479-274-0662
Shown By
Agency Title: Crye-Leike Real Estate Services
Agency Phone:

Source: Arkansas MLS
Estimate Your Payment
Estimated Payment
$ 3,326.97 per month $2,826.47 Principal & Interest $130.08 Property Tax $370.42 Homeowner's Insurance
115 Bear Den Court | MLS# 26031491
This single family home located at 115 Bear Den Court, Little Rock, AR 72223 is currently listed for sale with an asking price of $1,270,000. This property has 4 bedrooms and 3 full and 1 partial baths with 4200 sq. ft. Bear Den Court is located in the BEAR DEN ESTATES subdivision. Search BEAR DEN ESTATES real estate on www.clcommercialrealestate.com today.