

 Site Map

-
Commercial Real Estate
- Brokerage Services
- Develop and Construct
- Group Brokerage
- Industrial
- Land
- Multi-Family
- Retail
- Property Management
- Tenant Representation
-
Group Brokerage
- Churches
- Medical Space
- Hotel/Motel
- Restaurant
BEDS5
BATHS4 full 1 partial
SQUARE FEET3,940
MLS#21922105
STATUSActive
PROPERTY TYPEResidential - Single Family
SUBDIVISIONLegacy Cove
Property Description
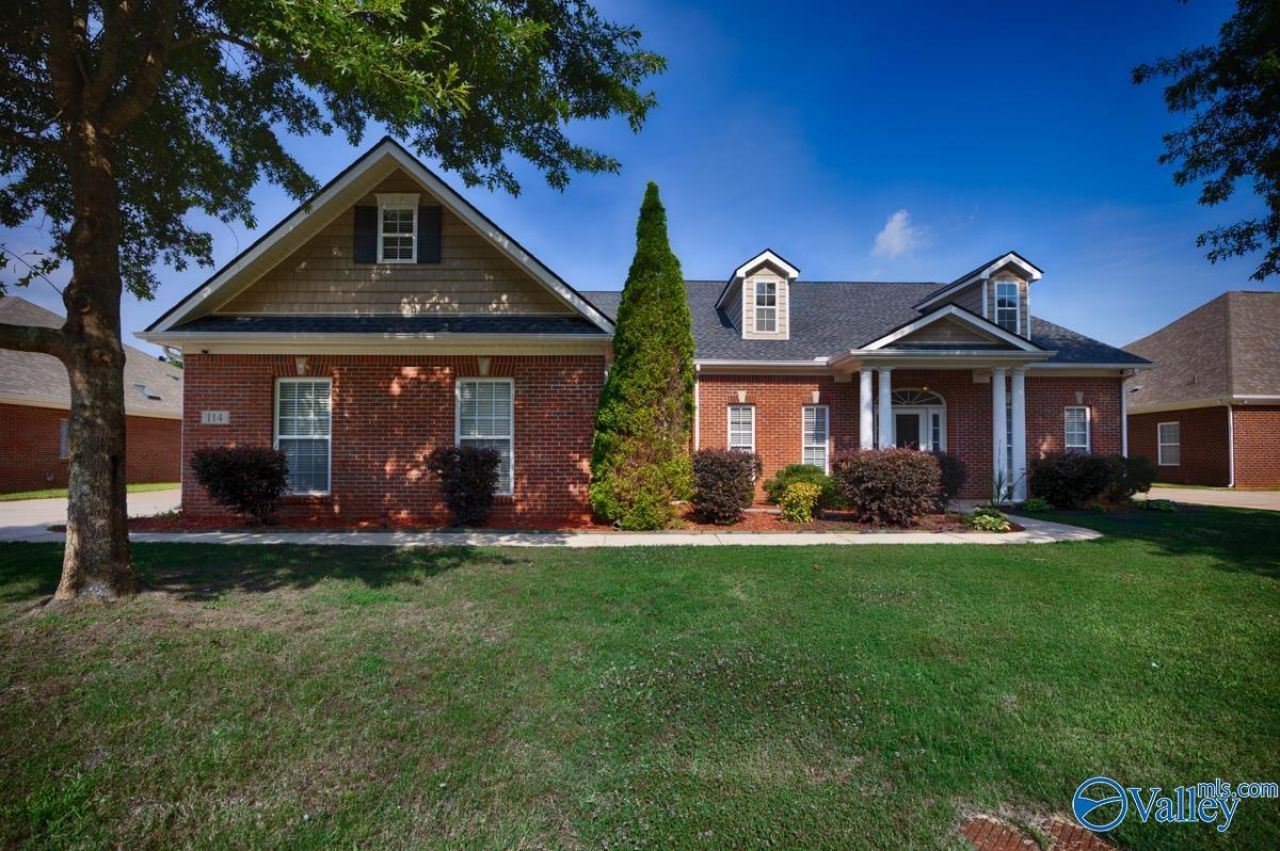
This gorgeous home has been FULLY RENOVATED INSIDE & OUT W/ QUALITY & LUXURY! EVERYTHING IS NEW! ROOF 2026, WHITE OAK HW FLOORS, CERAMIC TILE, CARPET, NATURAL STONE QUARTZITE COUNTERTOPS, LIGHTING & CEILING FANS, HARDWARE, SINKS, TUBS, TOILETS, CABINETRY, STAINLESS APP'S, MOROCCAN TERRACOTTA TILE IN BATHROOMS, KITCHEN B-SPLASH & FIREPLACE, NEW SCREENED PORCH, FRESH PAINT & MORE. OPEN F-PLAN, OFFICE/formal living room, gourmet kitchen w/ island, b-fast area & FORMAL DINING ROOM, ISOLATED primary suite on MAIN LEVEL, 2 SEPARATE BONUS/REC/MEDIA rooms (2nd bonus can be converted to 6th bedroom), private GUEST RETREAT w/ it's own bathroom, screened porch, PRIVACY FENCED YARD, 3 CAR GARAGE!
Property Features
Property Type: Residential - Single Family
Cooling: Central 2
Fireplaces: 1
Heating: Central 2
Home Style: Open Floor Plan
Lot Size: 0.30 Acres
Stories: 2.0
Year Built: 2008
Feature Descriptions
Appliances: Range, Dishwasher, Microwave
Bathrooms Full: 4
Bathrooms Half: 1
Builder: JEFF BENTON HOMES
Community Features: Clubhouse, Common Grounds, Pool
Cooling Y/N: Yes
Days on Site: 64
Exterior: Curb/Gutters, Drive-Concrete, Park Near By, Sidewalk, Undgrnd Util
Fireplace: Gas Log, One
Fireplace Y/N: Yes
Foundation: Slab
Heating Y/N: Yes
Hoa Fees: $400/Annually
HOA Y/N: Yes
Parcel #: 2502100000003.028
Parking: Garage-Three Car, Garage-Attached, Workshop in Garage, Garage Door Opener, Garage Faces Side
Patio/Porch: Covered Patio, Patio, Front Porch, Covered Porch, Screened Porch
Rooms Total: 14
Sewer: Public Sewer
Water: Public
Local Schools
High School: Columbia High
Middle School: Williams
Elementary School: Williams
Listed By / Shown By
Listed By
Agency Name: Capstone Realty LLC Huntsville
Shown By
Agency Title: Crye-Leike Real Estate Services
Agency Phone:

Source: Huntsville/Valley MLS
Estimate Your Payment
Estimated Payment
$ 1,446.91 per month $1,279.26 Principal & Interest $0.00 Property Tax (data not provided by mls) $167.65 Homeowner's Insurance
114 Legacy Cove Drive | MLS# 21922105
This single family home located at 114 Legacy Cove Drive, Madison, AL 35756 is currently listed for sale with an asking price of $574,800. This property was built in 2008 and has 5 bedrooms and 4 full and 1 partial baths with 3940 sq. ft. Legacy Cove Drive is located in the Legacy Cove subdivision. Search Legacy Cove real estate on www.clcommercialrealestate.com today.