

 Site Map

-
Commercial Real Estate
- Brokerage Services
- Develop and Construct
- Group Brokerage
- Industrial
- Land
- Multi-Family
- Retail
- Property Management
- Tenant Representation
-
Group Brokerage
- Churches
- Medical Space
- Hotel/Motel
- Restaurant
BEDS4
BATHS2 full 1 partial
SQUARE FEET2,520
MLS#9999628
STATUSActive
PROPERTY TYPEResidential - Single Family
SUBDIVISIONCross Creek
NEIGHBORHOOD513 - Lee County
Property Description
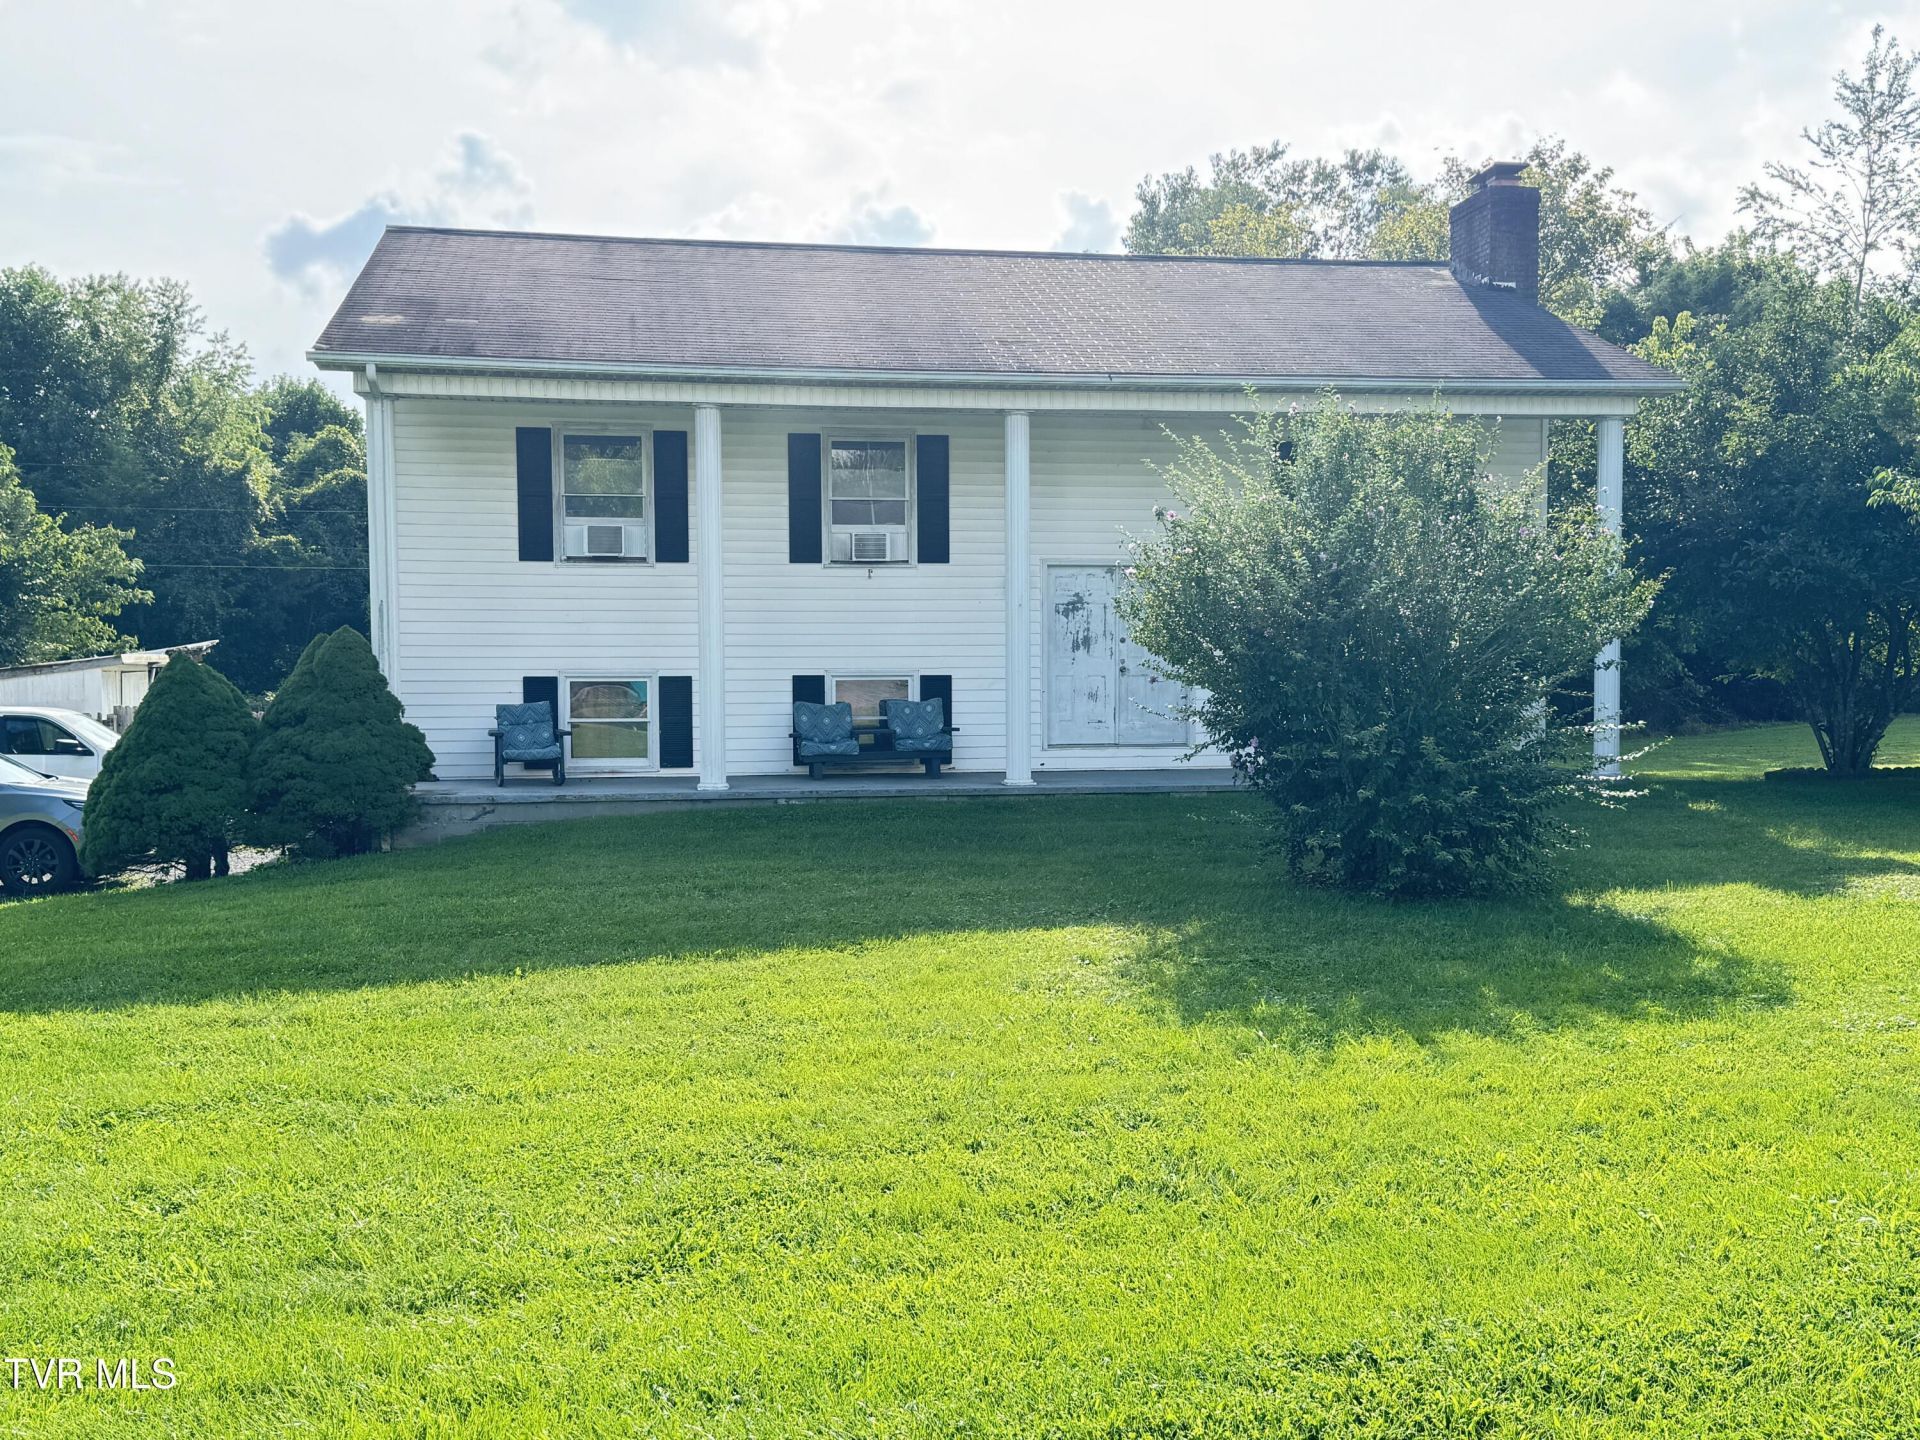
4-6 bedrooms, 2 1/2 (was 3 full, needs tub or shower installed), 2520 sq.ft. split foyer home on 0.5 acres corner lot with back yard surrounded by privacy fence. First floor currently has an entertainment/ pool room with bar and a large music room which opens up to back yard. 2nd floor has an open floor plan with large kitchen and lots of cabinets, attached dining area, large living room with brick fireplace. 3 bedrooms and 2 full baths just down the hallway. Kitchen opens up to large back deck overlooking the back yard. This home formerly had 3 bedrooms and recreational room on the first floor. Current owner opened up the rooms for entertainment. Back yard currently has a large firepit, a workshop with an area to store grill and small refrigerator along with a fold out, covered serving bar for entertaining. Whether you like to entertain or you need space for a large family, this home is large enough to suit your needs. NO SHOWINGS UNTIL AFTER AUGUST 31! SHOWN ONLY TO PREQUALIFIED BUYERS!
Property Features
Property Type: Residential - Single Family
Cooling: Ceiling Fan(s), Central Air, Window Unit(s)
Fireplaces: 1
Heating: Fireplace(s), Heat Pump
Home Style: Split Level
Lot Size: 0.27 Acres
Roof Type: Composition, Shingle
Stories: 2.0
Year Built: 1992
Feature Descriptions
Association Amenities: Landscaping
Days on Site: 13
Exterior: Block, Vinyl Siding
Fencing: Back Yard, Privacy
Fireplace: Living Room
Flooring: Carpet, Concrete, Tile
Foundation: Block, Concrete Perimeter, Slab
Interior: Entrance Foyer, Laminate Counters
Laundry: Electric Dryer Hookup, Washer Hookup
Lot Dimensions: 100' X 215'
Parcel Id: 26e-(1)-40,41
Parking: Gravel, Parking Pad
Rooms Total: 9
Sewer: Public Sewer
Special View Info: Mountain(s)
Structures: Workshop
Topography: Cleared, Level
Utilities: Electricity Connected, Sewer Connected, Water Connected, Cable Connected
Water: Public
Windows: Single Pane Windows
Zoning: RESIDENTIAL
Local Schools
High School: Lee Co
Middle School: Pennington
Elementary School: Dryden
Listed By / Shown By
Listed By
Agency Name: Appalachian Realty Executives, LLC
Agency Phone: 276-523-2635
Shown By
Agency Title: Crye-Leike Real Estate Services
Agency Phone:

Source: Tennesse Virginia MLS
Estimate Your Payment
Estimated Payment
$ 591.55 per month $523.01 Principal & Interest $0.00 Property Tax (data not provided by mls) $68.54 Homeowner's Insurance
114 Everwood Drive | MLS# 9999628
This single family home located at 114 Everwood Drive, Dryden, VA 24243 is currently listed for sale with an asking price of $235,000. This property was built in 1992 and has 4 bedrooms and 2 full and 1 partial baths with 2520 sq. ft. Everwood Drive is located in the Cross Creek subdivision. Search Cross Creek real estate on www.clcommercialrealestate.com today.