

 Site Map

-
Commercial Real Estate
- Brokerage Services
- Develop and Construct
- Group Brokerage
- Industrial
- Land
- Multi-Family
- Retail
- Property Management
- Tenant Representation
-
Group Brokerage
- Churches
- Medical Space
- Hotel/Motel
- Restaurant
BEDS3
BATHS2 full
SQUARE FEET1,872
MLS#21927844
STATUSComing Soon
PROPERTY TYPEResidential - Single Family
SUBDIVISIONColinwood Estates
Property Description
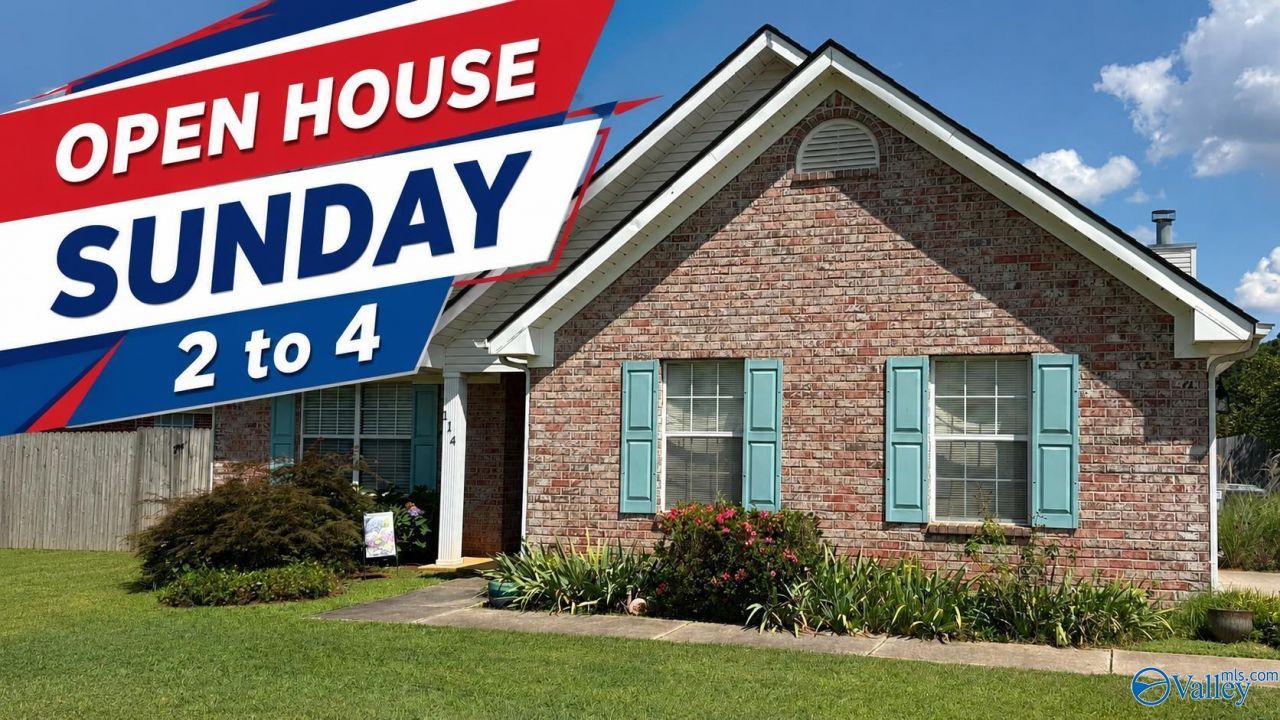
Coming Soon-Easy living starts here! This beautifully maintained, single-level home sits on a desirable corner lot and is clean, comfortable, and ready for its next owner to make it their own. Enjoy a flexible layout with formal living/dining space plus a cozy gathering room with fireplace that opens to the kitchen, breakfast area, and oversized breakfast bar?perfect for everyday living or entertaining. The spacious primary suite offers a relaxing retreat, while the 2-car side-entry garage adds convenience and curb appeal. Major updates include a new roof in 2022 and new HVAC in August 2026. Well cared for, move-in ready, and all on one level?this is one you'll want to see! HOME WARRANTY INC
Property Features
Property Type: Residential - Single Family
Cooling: Central 1
Fireplaces: 1
Heating: Central 1
Home Style: Ranch/1 Story
Lot Size: 0.18 Acres
Stories: 1.0
Feature Descriptions
Appliances: Dishwasher, Disposal, Range, Microwave, Electric Water Heater, Refrigerator, Security System
Bathrooms Full: 2
Cooling Y/N: Yes
Days on Site: 1
Exterior: Corner Lot, Curb/Gutters, Drive-Concrete, Sidewalk, Undgrnd Util
Fireplace: Gas Log, One
Fireplace Y/N: Yes
Foundation: Slab
Heating Y/N: Yes
Lot Dimensions: 61 x 125
Parcel #: 1603051003043.000
Parking: Garage-Two Car, Garage-Attached, Garage Door Opener, Garage Faces Side, Driveway-Concrete, Parking Pad, Corner Lot
Patio/Porch: Front Porch
Rooms Total: 9
Security: yes
Sewer: Public Sewer
Water: Public
Local Schools
High School: Bob Jones
Middle School: Discovery
Elementary School: Midtown Elementary
Listed By / Shown By
Listed By
Agency Name: Re/Max Unlimited
Shown By
Agency Title: Crye-Leike Real Estate Services
Agency Phone:

Source: Huntsville/Valley MLS
Estimate Your Payment
Estimated Payment
$ 819.36 per month $724.42 Principal & Interest $0.00 Property Tax (data not provided by mls) $94.94 Homeowner's Insurance
114 Bambi Lane | MLS# 21927844
This single family home located at 114 Bambi Lane, Madison, AL 35758 is currently listed for sale with an asking price of $325,500. This property has 3 bedrooms and 2 full baths with 1872 sq. ft. Bambi Lane is located in the Colinwood Estates subdivision. Search Colinwood Estates real estate on www.clcommercialrealestate.com today.