

 Site Map

-
Commercial Real Estate
- Brokerage Services
- Develop and Construct
- Group Brokerage
- Industrial
- Land
- Multi-Family
- Retail
- Property Management
- Tenant Representation
-
Group Brokerage
- Churches
- Medical Space
- Hotel/Motel
- Restaurant
BEDS2
BATHS2 full
SQUARE FEET1,591
MLS#3531122
STATUSActive
PROPERTY TYPEResidential - Single Family
SUBDIVISIONDabbs & Elliott
Property Description
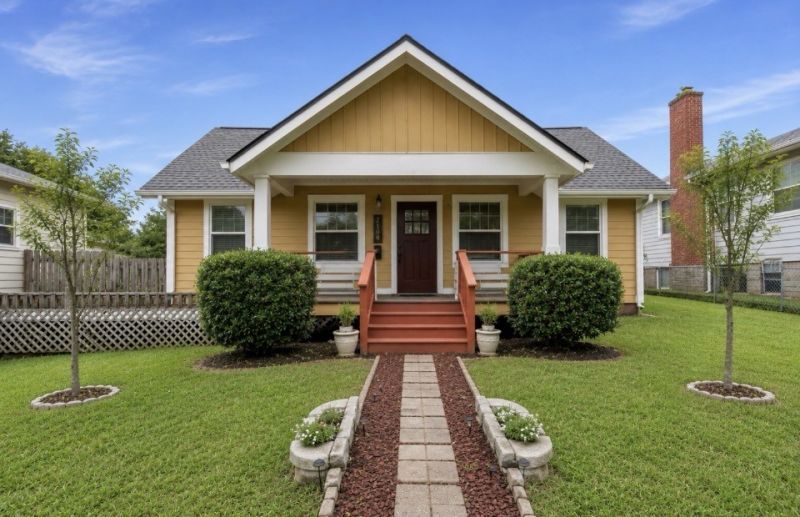
Don't miss this Old Hickory gem! This 2-bedroom, 2-bath home offers 1,591 sq ft on a private corner lot, plus two additional flex rooms ideal for offices, guest space,3rd bedroom or hobbies. Major updates within the last two years include the roof, gutters, windows, HVAC, insulation, hot water heater, and more, plus a whole-home water filtration system. The home has a ramp in the back.The impressive 20x40 garage provides excellent space for vehicles, storage, or a workshop, with an additional outdoor shed. Conveniently located near Old Hickory Lake, interstate access, shopping, Sam's Club, and dining. Shed remains
Property Features
Property Type: Residential - Single Family
Basement: Crawl Space
Cooling: Central Air
Fireplaces: 1
Garage: 2
Heating: Central
Lot Size: 0.14 Acres
Roof Type: Shingle
Stories: 1.0
Taxes: $2,450
Year Built: 1935
Feature Descriptions
Accessibility: Accessible Approach with Ramp
Appliances: Electric Range, Dishwasher, Microwave, Refrigerator
Exterior: Wood Siding
Fencing: Chain Link
Fireplace: Den
Flooring: Carpet, Vinyl
Lot: Level
Lot Dimensions: 50 X 144
Parcel#: 05312009800
Parking: Detached
Parking Notes: Detached
Patio/Porch: Porch, Covered, Deck
Sewer: Public Sewer
Topography: Level
Utilities: Water Available
Water: Public
Room Sizes
Bedroom 1: 14x14
Bedroom 2: 11x10
Den: 20x19
Dining Room: 11x12
Kitchen: 11x10
Living Room: 14x11
Other Room: 10x10
Local Schools
High School: McGavock Comp High School
Middle School: DuPont Hadley Middle
Elementary School: DuPont Elementary
Listed By / Shown By
Listed By
Agency Name: Benchmark Realty, LLC
Agency Phone: 6153711544
Shown By
Agency Title: Crye-Leike Real Estate Services
Agency Phone:

Source: Nashville MLS
Estimate Your Payment
Estimated Payment
$ 1,034.85 per month $734.44 Principal & Interest $204.17 Property Tax $96.25 Homeowner's Insurance
114 28th St | MLS# 3531122
This single family home located at 114 28th St , Old Hickory, TN 37138 is currently listed for sale with an asking price of $329,999. This property was built in 1935 and has 2 bedrooms and 2 full baths with 1591 sq. ft. 28th St is located in the Dabbs & Elliott subdivision. Search Dabbs & Elliott real estate on www.clcommercialrealestate.com today.