

 Site Map

-
Commercial Real Estate
- Brokerage Services
- Develop and Construct
- Group Brokerage
- Industrial
- Land
- Multi-Family
- Retail
- Property Management
- Tenant Representation
-
Group Brokerage
- Churches
- Medical Space
- Hotel/Motel
- Restaurant
BEDS5
BATHS3 full 1 partial
SQUARE FEET2,100
MLS#10835983
STATUSNew
PROPERTY TYPEResidential - Single Family
SUBDIVISIONBluffs at Carey Station
NEIGHBORHOODGreensboro
Property Description
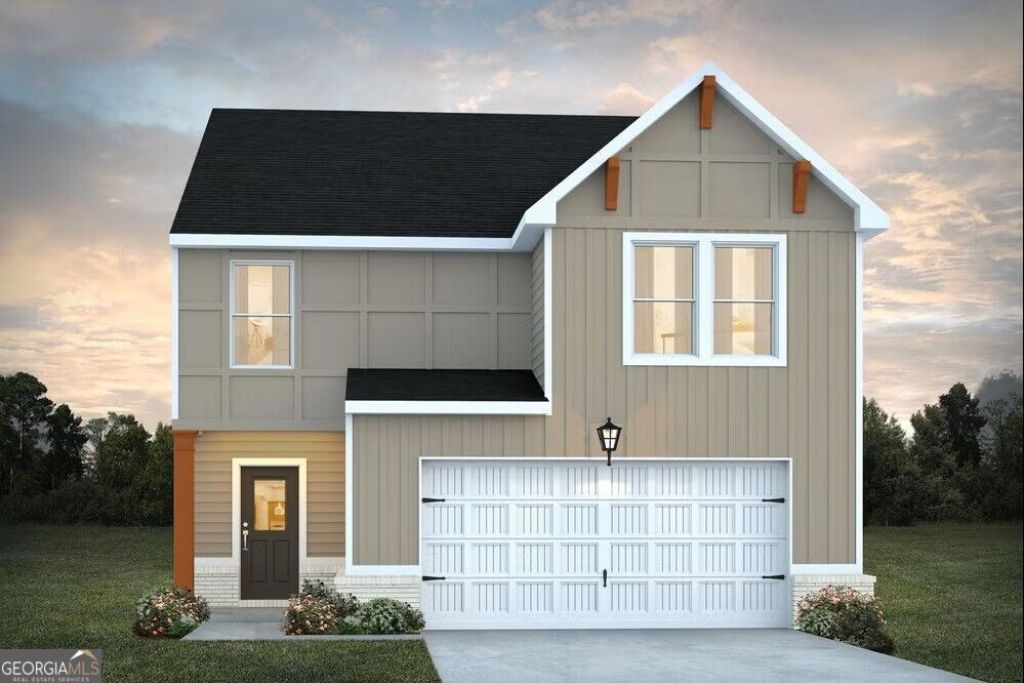
Winston plan features 5 bedrooms and 3.5 baths, and a two-car garage. On the main level is a formal living and dining room, and a family room w/coffered ceilings. The large kitchen features gourmet stainless steel appliances, hardwood floors, and a walk-in pantry. Upstairs, you will find an oversized primary suite, four spacious bedrooms, a secondary full bath, an impressive media room, a laundry room, and a covered patio. SPECIAL INTEREST RATE and buyer incentives may be available with the Builder's preferred lender. Restrictions and qualifications apply. See on-site sales consultant for details at 1050 Homer Way, Greensboro, GA 30642
Upcoming Open Houses
Open House Friday September 4th, 1:00pm - 5:00pm
Open House Saturday September 5th, 1:00pm - 5:00pm
Open House Sunday September 6th, 1:00pm - 5:00pm
Property Features
Property Type: Residential - Single Family
Basement: None
Cooling: Ceiling Fan(s), Central Air, Electric, Zoned
Garage: 2 car attached
Heating: Central, Electric, Zoned
Home Style: Other, Traditional
Lot Size: 0.14 Acres
Roof Type: Composition
Stories: 2.0
Taxes: $1
Year Built: 2026
Feature Descriptions
Additional Rooms: Family Room, Laundry, Loft
Amenities: Clubhouse, Lake, Playground, Pool, Sidewalks, Street Lights
Appliances: Dishwasher, Microwave, Range, Stainless Steel Appliance(s)
Days on Site: 2
Exterior: Concrete, Rough-Sawn Lumber
Flooring: Carpet, Other
Interior: Double Vanity, High Ceilings, Separate Shower, Soaking Tub, Walk-In Closet(s)
Parking Notes: Garage, Attached
Security Features: Smoke Detector(s)
Sewer: Public Sewer
Swimming Pool: Yes
Topography: Level, Private
Utilities: Cable Available, Electricity Available, Sewer Available, Sewer Connected, Underground Utilities
Vegetation: Cleared
Water: Public
Local Schools
High School: Greene
Middle School: Anita White Carson
Elementary School: Other
Listed By / Shown By
Listed By
Agency Name: DFH Realty Georgia
Agency Phone: 404-647-0596
Shown By
Agency Title: Crye-Leike Real Estate Services
Agency Phone:

Source: GAMLS
Estimate Your Payment
Estimated Payment
$ 1,046.01 per month $924.73 Principal & Interest $0.08 Property Tax $121.19 Homeowner's Insurance
1139 Dickens Road | MLS# 10835983
This single family home located at 1139 Dickens Road, Greensboro, GA 30642 is currently listed for sale with an asking price of $415,505. This property was built in 2026 and has 5 bedrooms and 3 full and 1 partial baths with 2100 sq. ft. Dickens Road is located in the Bluffs at Carey Station subdivision. Search Bluffs At Carey Station real estate on www.clcommercialrealestate.com today.