

 Site Map

-
Commercial Real Estate
- Brokerage Services
- Develop and Construct
- Group Brokerage
- Industrial
- Land
- Multi-Family
- Retail
- Property Management
- Tenant Representation
-
Group Brokerage
- Churches
- Medical Space
- Hotel/Motel
- Restaurant
BEDS4
BATHS2 full 1 partial
SQUARE FEET2,400
MLS#3527947
STATUSActive
PROPERTY TYPEResidential - Single Family
SUBDIVISIONThe Parks Ph 2 Sec 2B
Property Description
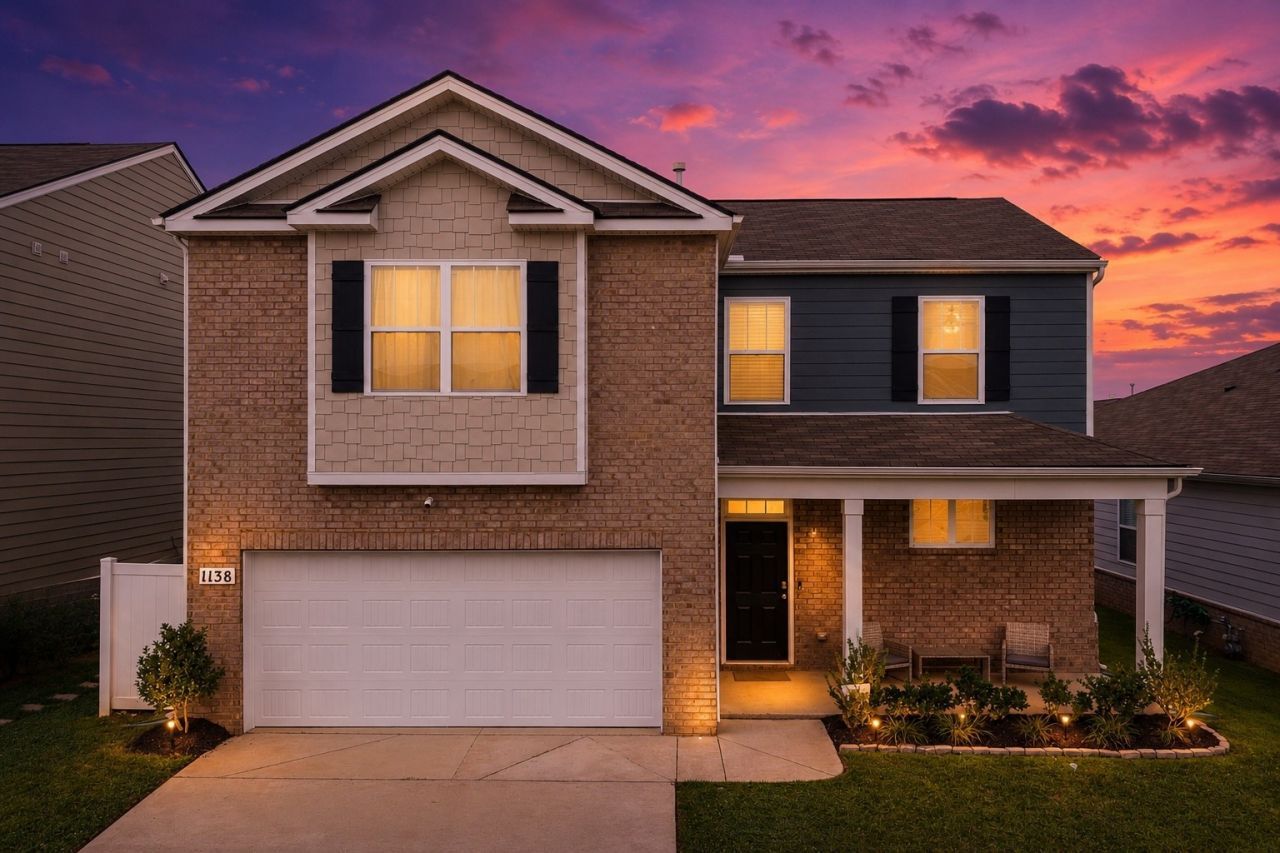
Welcome home! This spacious 4-bedroom, 2.5-bath Belfort floor plan offers the perfect blend of comfortable everyday living. From the moment you step inside, you'll love the fresh, welcoming feel of the freshly painted main-level living spaces and the open-concept layout designed to bring everyone together. The heart of the home is the inviting kitchen, complete with stainless steel appliances and a gas range, flowing seamlessly into the dining and living areas. Whether you're hosting friends for game night, gathering the family for dinner, or celebrating your first holiday in your new home, there's plenty of room to make memories. The main-level primary suite provides a peaceful private retreat with the convenience of having everything you need right on the main floor.Upstairs, three additional bedrooms surround a spacious open loft, offering endless possibilities for a home office, playroom, media room, hobby space, or second living area. And when it's time to get outside, the neighborhood amenities make it easy to enjoy the best of community living. Take a dip in the community pool, let the kids enjoy the playground, or take a leisurely stroll along the walking trails. With a welcoming neighborhood atmosphere and amenities you'll actually use, this is more than just a house-it's a place to call home. Bring your people, unpack your boxes, just in time for the cool weather and fall nights!
Property Features
Property Type: Residential - Single Family
Basement: None
Cooling: Ceiling Fan(s), Central Air, Electric
Garage: 2 car attached
Heating: Central, Electric, Natural Gas
Home Style: Contemporary
Lot Size: 0.14 Acres
Roof Type: Shingle
Stories: 2.0
Taxes: $2,848
Year Built: 2021
Amenities
Air Filter
Ceiling Fan(s)
Entrance Foyer
Extra Closets
Open Floorplan
Pantry
Walk-In Closet(s)
High Speed Internet
Feature Descriptions
Appliances: Gas Oven, Dishwasher, Disposal, Dryer, Microwave, Refrigerator, Stainless Steel Appliance(s), Washer
Association Amenities: Playground, Pool, Trail(s)
Days on Site: 4
Exterior: Frame, Hardboard Siding, Brick, Vinyl Siding
Fencing: Privacy
Flooring: Carpet, Laminate, Vinyl
HOA Fee: 55/ Monthly
Laundry: Electric Dryer Hookup, Washer Hookup
Lot: Level
Other Equipment: Air Purifier, Satellite Dish
Parcel#: 095O B 05000 000
Parking: Garage Door Opener, Garage Faces Front, Concrete, Driveway
Parking Notes: Garage Door Opener, Garage Faces Front, Concrete, Dri
Patio/Porch: Porch, Covered, Patio
Security: Security System, Smoke Detector(s)
Sewer: Public Sewer
Topography: Level
Utilities: Electricity Available, Natural Gas Available, Water Available, Cable Connected
Water: Public
Room Sizes
Bedroom 1: 13x15
Bedroom 2: 13x11
Bedroom 3: 13x11
Bedroom 4: 12x11
Recreation Room: 13x10
Kitchen: 13x11
Living Room: 14x15
Local Schools
High School: White House Heritage High School
Middle School: White House Heritage High School
Elementary School: Robert F. Woodall Elementary
Listed By / Shown By
Listed By
Agency Name: Keller Williams Realty
Agency Phone: 6153024242
Shown By
Agency Title: Crye-Leike Real Estate Services
Agency Phone:

Source: Nashville MLS
Estimate Your Payment
Estimated Payment
$ 1,256.81 per month $901.35 Principal & Interest $237.33 Property Tax $118.13 Homeowner's Insurance
1138 Barry Baker Ln | MLS# 3527947
This single family home located at 1138 Barry Baker Ln, White House, TN 37188 is currently listed for sale with an asking price of $405,000. This property was built in 2021 and has 4 bedrooms and 2 full and 1 partial baths with 2400 sq. ft. Barry Baker Ln is located in the The Parks Ph 2 Sec 2B subdivision. Search The Parks Ph 2 Sec 2B real estate on www.clcommercialrealestate.com today.