

 Site Map

-
Commercial Real Estate
- Brokerage Services
- Develop and Construct
- Group Brokerage
- Industrial
- Land
- Multi-Family
- Retail
- Property Management
- Tenant Representation
-
Group Brokerage
- Churches
- Medical Space
- Hotel/Motel
- Restaurant
BEDS4
BATHS3 full 1 partial
SQUARE FEET2,706
MLS#3527970
STATUSActive
PROPERTY TYPEResidential - Single Family
SUBDIVISIONTwelve Corners Sec 2 Ph 1
Property Description
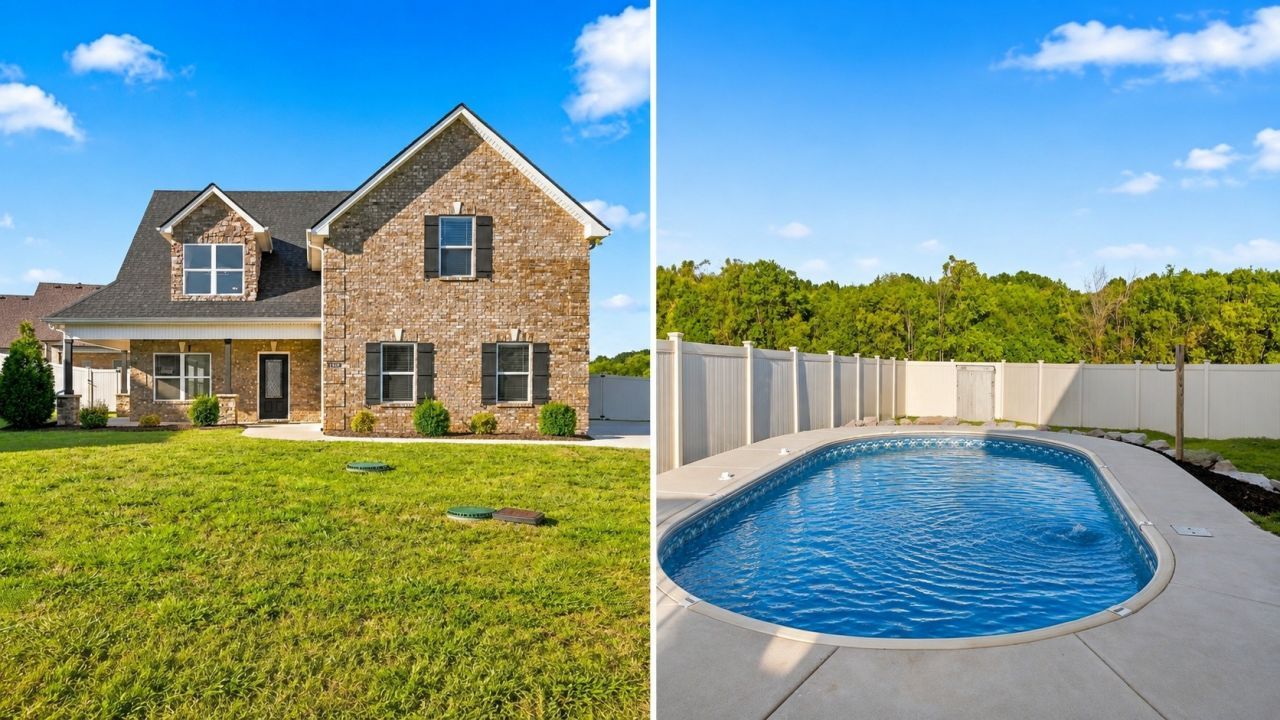
This spacious all-brick home sits on .36 acres and offers an inviting open floor plan with a light, neutral color palette that makes the home feel bright and easy to personalize. Hardwood floors run throughout the main level, while the kitchen features white cabinetry, granite countertops, stainless steel appliances, and generous workspace. The primary suite includes a large bath and walk-in closet with custom built-ins, and upstairs you'll find three additional bedrooms, a bonus room, and loft space for added flexibility. Outside, the fully privacy-fenced backyard is a standout, with an in-ground pool, covered patio, and plenty of room to relax, entertain, or enjoy the outdoors in your own private setting.
Property Features
Property Type: Residential - Single Family
Basement: None
Cooling: Central Air
Fireplaces: 1
Garage: 2
Heating: Central, Heat Pump
Lot Size: 0.36 Acres
Stories: 2.0
Taxes: $2,282
Year Built: 2021
Feature Descriptions
Appliances: Electric Oven, Electric Range, Dishwasher, Microwave
Days on Site: 3
Exterior: Brick
Fencing: Privacy
Flooring: Carpet, Wood, Tile
HOA Fee: 15/ Monthly
Parcel#: 044C A 02700 R0122778
Parking: Garage Faces Side
Parking Notes: Garage Faces Side
Patio/Porch: Patio, Covered, Porch
Pool: In Ground
Sewer: STEP System
Swimming Pool: Yes
Utilities: Water Available
Water: Public
Room Sizes
Bedroom 1: 16x14
Bedroom 2: 14x12
Bedroom 3: 13x12
Bedroom 4: 12x12
Recreation Room: 20x20
Kitchen: 20x11
Living Room: 23x15
Other Room: 14x12
Local Schools
High School: Oakland High School
Middle School: Oakland Middle School
Elementary School: Lascassas Elementary
Listed By / Shown By
Listed By
Agency Name: Blue Skies Realty, LLC
Agency Phone: 6159695475
Shown By
Agency Title: Crye-Leike Real Estate Services
Agency Phone:

Source: Nashville MLS
Estimate Your Payment
Estimated Payment
$ 1,637.32 per month $1,279.48 Principal & Interest $190.17 Property Tax $167.68 Homeowner's Insurance
1133 Corona Ct | MLS# 3527970
This single family home located at 1133 Corona Ct , Lascassas, TN 37085 is currently listed for sale with an asking price of $574,900. This property was built in 2021 and has 4 bedrooms and 3 full and 1 partial baths with 2706 sq. ft. Corona Ct is located in the Twelve Corners Sec 2 Ph 1 subdivision. Search Twelve Corners Sec 2 Ph 1 real estate on www.clcommercialrealestate.com today.