

 Site Map

-
Commercial Real Estate
- Brokerage Services
- Develop and Construct
- Group Brokerage
- Industrial
- Land
- Multi-Family
- Retail
- Property Management
- Tenant Representation
-
Group Brokerage
- Churches
- Medical Space
- Hotel/Motel
- Restaurant
BEDS3
BATHS2 full
SQUARE FEET1,712
MLS#3520646
STATUSActive
PROPERTY TYPEResidential - Single Family
SUBDIVISIONGratton Estates
Property Description
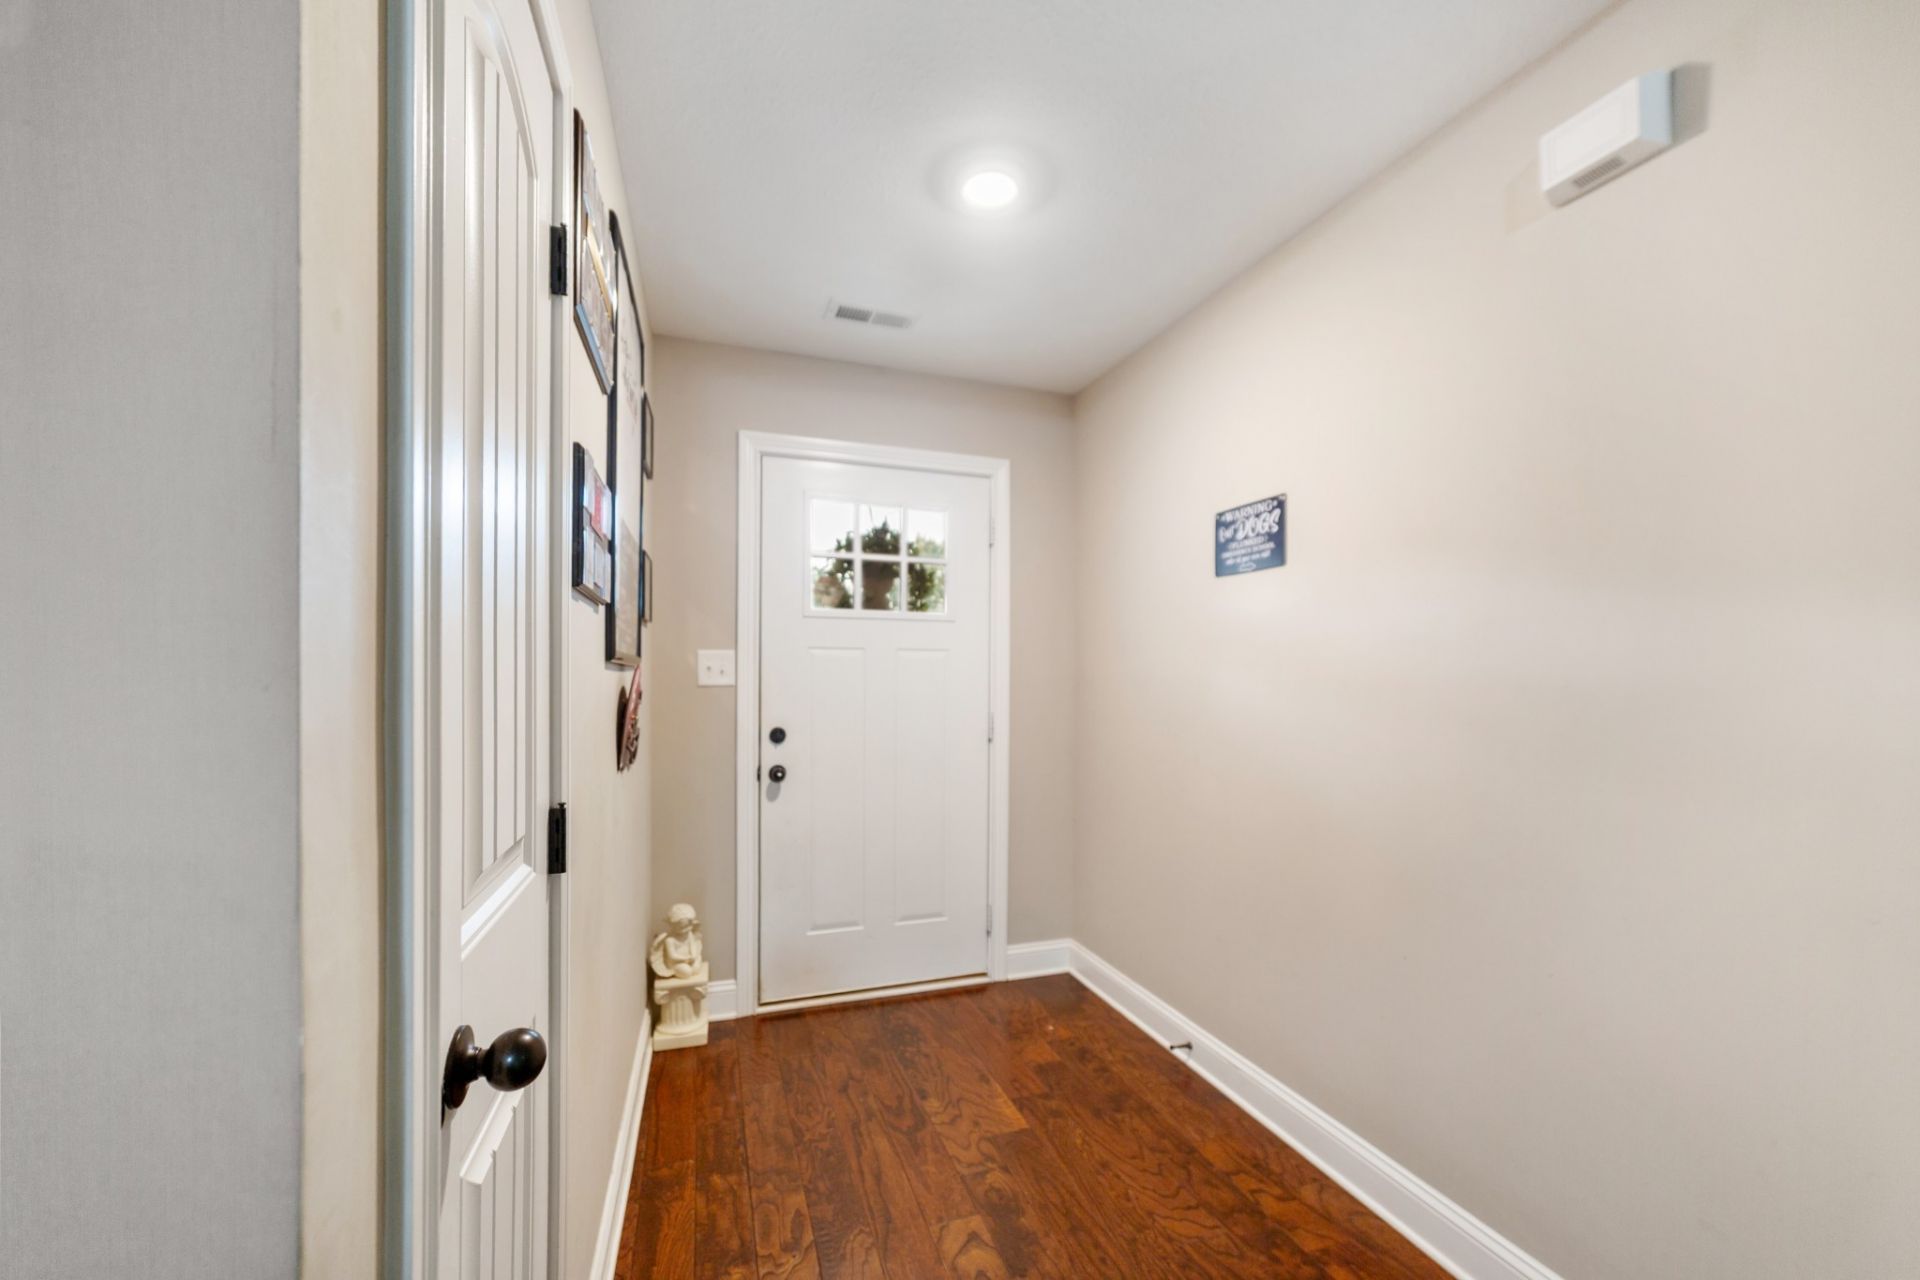
Welcome to 1132 Racker Dr! Built in 2020, this home features 3 bedrooms, 2 bathrooms, and an oversized BONUS ROOM that provides plenty of extra living space-perfect for a media room, playroom, home office, or game room. As you step inside, you're welcomed by an extra-large entryway that leads into the living room featuring beautiful hardwood floors, a vaulted ceiling, and a cozy fireplace. The kitchen offers granite countertops and stainless steel appliances, making it both functional and inviting. The primary suite features a beautiful trey ceiling, spacious walk-in closet, and private ensuite with double vanities and an oversized tiled shower. Outside, enjoy the fully fenced backyard with a fire pit and a covered deck with a ceiling fan-a great space for relaxing or entertaining. Located just minutes from all the shopping, restaurants, and entertainment Sango has to offer, with convenient access to I-24 and Fort Campbell. With its oversized bonus room, spacious entryway, fenced backyard, and convenient location, 1132 Racker Dr is ready to welcome you home.
Property Features
Property Type: Residential - Single Family
Basement: Crawl Space
Cooling: Electric
Fireplaces: 1
Garage: 2 car attached
Heating: Electric
Lot Size: 0.20 Acres
Stories: 2.0
Taxes: $2,353
Year Built: 2020
Amenities
Ceiling Fan(s)
Entrance Foyer
High Ceilings
Pantry
Smart Thermostat
Walk-In Closet(s)
Feature Descriptions
Appliances: Electric Range, Dishwasher, Disposal, Microwave, Refrigerator, Stainless Steel Appliance(s)
Association Amenities: Sidewalks, Underground Utilities
Days on Site: 11
Exterior: Brick, Vinyl Siding
Fencing: Back Yard
Fireplace: Electric, Living Room
Flooring: Carpet, Wood, Tile
HOA Fee: 30/ Monthly
Laundry: Electric Dryer Hookup, Washer Hookup
Parcel#: 063080M B 00900 00011080
Parking: Garage Door Opener, Garage Faces Front
Parking Notes: Garage Door Opener, Garage Faces Front
Patio/Porch: Deck, Covered, Porch
Security: Smoke Detector(s)
Sewer: Public Sewer
Utilities: Electricity Available, Water Available
Water: Public
Local Schools
High School: Clarksville High
Middle School: Richview Middle
Elementary School: East Montgomery Elementary
Listed By / Shown By
Listed By
Agency Name: Benchmark Realty, LLC
Agency Phone: 6155103006
Shown By
Agency Title: Crye-Leike Real Estate Services
Agency Phone:

Source: Nashville MLS
Estimate Your Payment
Estimated Payment
$ 1,026.74 per month $734.41 Principal & Interest $196.08 Property Tax $96.25 Homeowner's Insurance
1132 Racker Dr | MLS# 3520646
This single family home located at 1132 Racker Dr , Clarksville, TN 37043 is currently listed for sale with an asking price of $329,987. This property was built in 2020 and has 3 bedrooms and 2 full baths with 1712 sq. ft. Racker Dr is located in the Gratton Estates subdivision. Search Gratton Estates real estate on www.clcommercialrealestate.com today.